
BEDS4
BATHS3 full
SQUARE FEET2,056
MLS#3529852
STATUSActive
PROPERTY TYPEResidential -
SUBDIVISIONHomes At 469 Radnor
Property Description
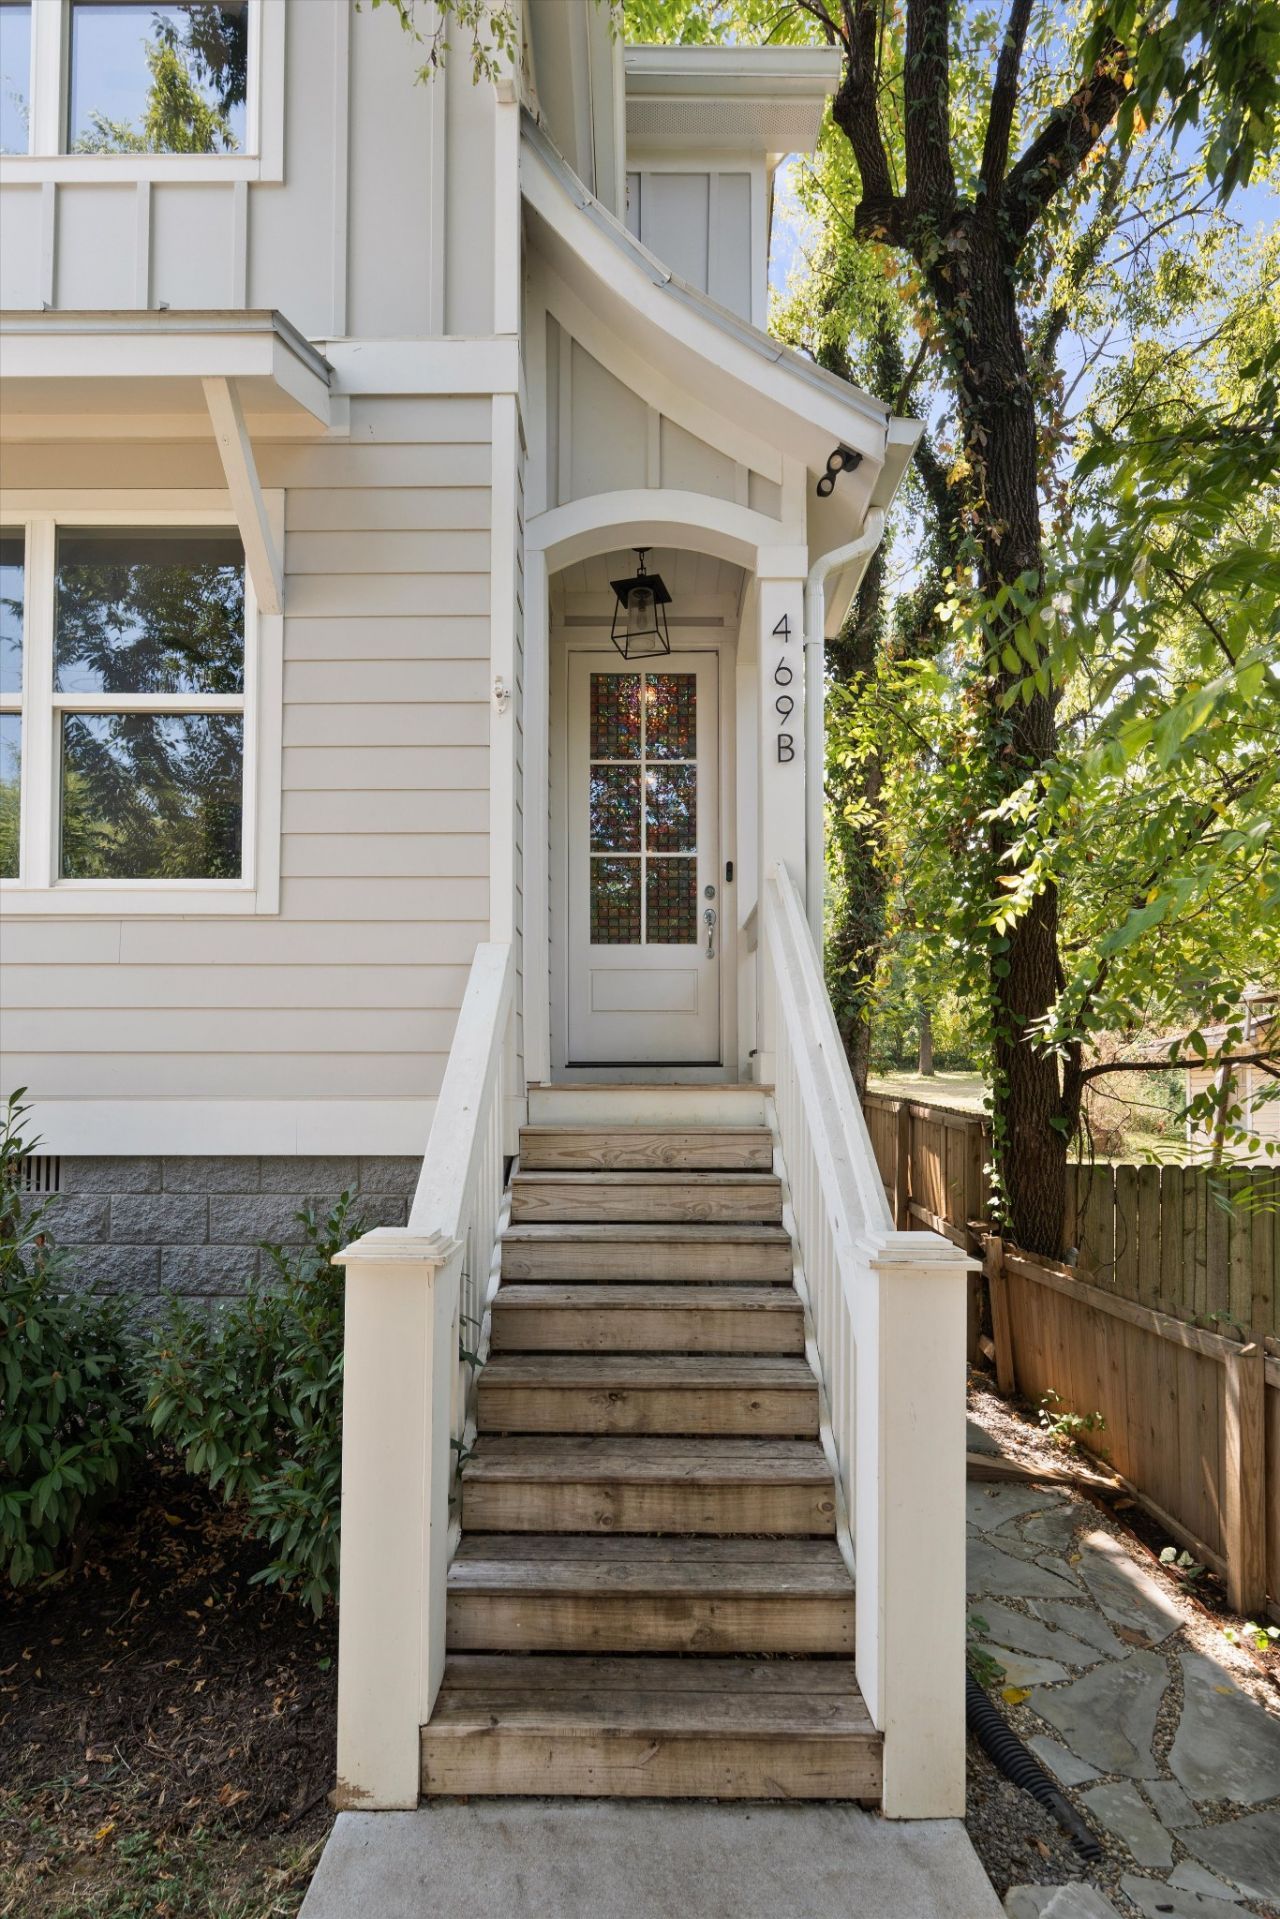
Perfectly positioned just minutes from Downtown Nashville, Berry Hill, Wedgewood-Houston, and 12 South, this home offers the perfect blend of style, comfort, and convenience.Step inside to a bright, open-concept main level filled with natural light and thoughtfully designed for both everyday living and entertaining. The kitchen features beautiful designer finishes and flows seamlessly into the main living area, complete with a cozy working fireplace. Coffered ceilings add character and charm to the dining room.A main-level bedroom offers plenty of flexibility as a guest suite, home office, or private in-law suite. Upstairs, the spacious primary suite feels like its own retreat with vaulted ceilings, a walk-in closet, and a double vanity.Outside, a covered carport with convenient alley access completes the home. With thoughtful details throughout and some of Nashville's most popular neighborhoods just minutes away, this home makes city living feel effortless.
Property Features
Property Type: Residential -
Basement: None
Cooling: Ceiling Fan(s), Central Air
Fireplaces: 1
Garage: 2
Heating: Central, Electric, Natural Gas
Lot Size: 0.02 Acres
Stories: 2.0
Taxes: $4,362
Year Built: 2021
Feature Descriptions
Appliances: Built-In Electric Oven, Gas Range
Days on Site: 13
Exterior: Hardboard Siding
Fireplace: Living Room
Flooring: Wood, Tile
Parcel#: 119130D00200CO
Parking: Alley Access
Parking Notes: Alley Access
Patio/Porch: Patio, Covered
Sewer: Public Sewer
Utilities: Electricity Available, Natural Gas Available, Water Available, Cable Connected
Water: Public
Room Sizes
Bedroom 1: 16x14
Bedroom 2: 12x11
Bedroom 3: 12x11
Bedroom 4: 12x11
Dining Room: 12x10
Kitchen: 12x10
Living Room: 16x14
Local Schools
High School: Glencliff High School
Middle School: Wright Middle
Elementary School: Glencliff Elementary
Listed By / Shown By
Listed By
Agency Name: The Ashton Real Estate Group of RE/MAX Advantage
Agency Phone: 6153011631
Shown By
Agency Title: ExCEL Real Estate & Development Co.
Agency Phone: 615-256-6566

Estimate Your Payment
Estimated Payment
$ 1,911.60 per month $1,368.72 Principal & Interest $363.50 Property Tax $179.38 Homeowner's Insurance
469b Radnor St | MLS# 3529852
This home located at 469b Radnor St, Nashville, TN 37211 is currently listed for sale with an asking price of $615,000. This property was built in 2021 and has 4 bedrooms and 3 full baths with 2056 sq. ft. 469b Radnor St is located in the Homes At 469 Radnor subdivision. Search Homes At 469 Radnor real estate on www.excelredtn.com today.