
BEDS3
BATHS3 full
SQUARE FEET2,500
MLS#3595829
STATUSActive
PROPERTY TYPEResidential - Single Family
SUBDIVISIONBradshaw Farms RESERVE
Property Description
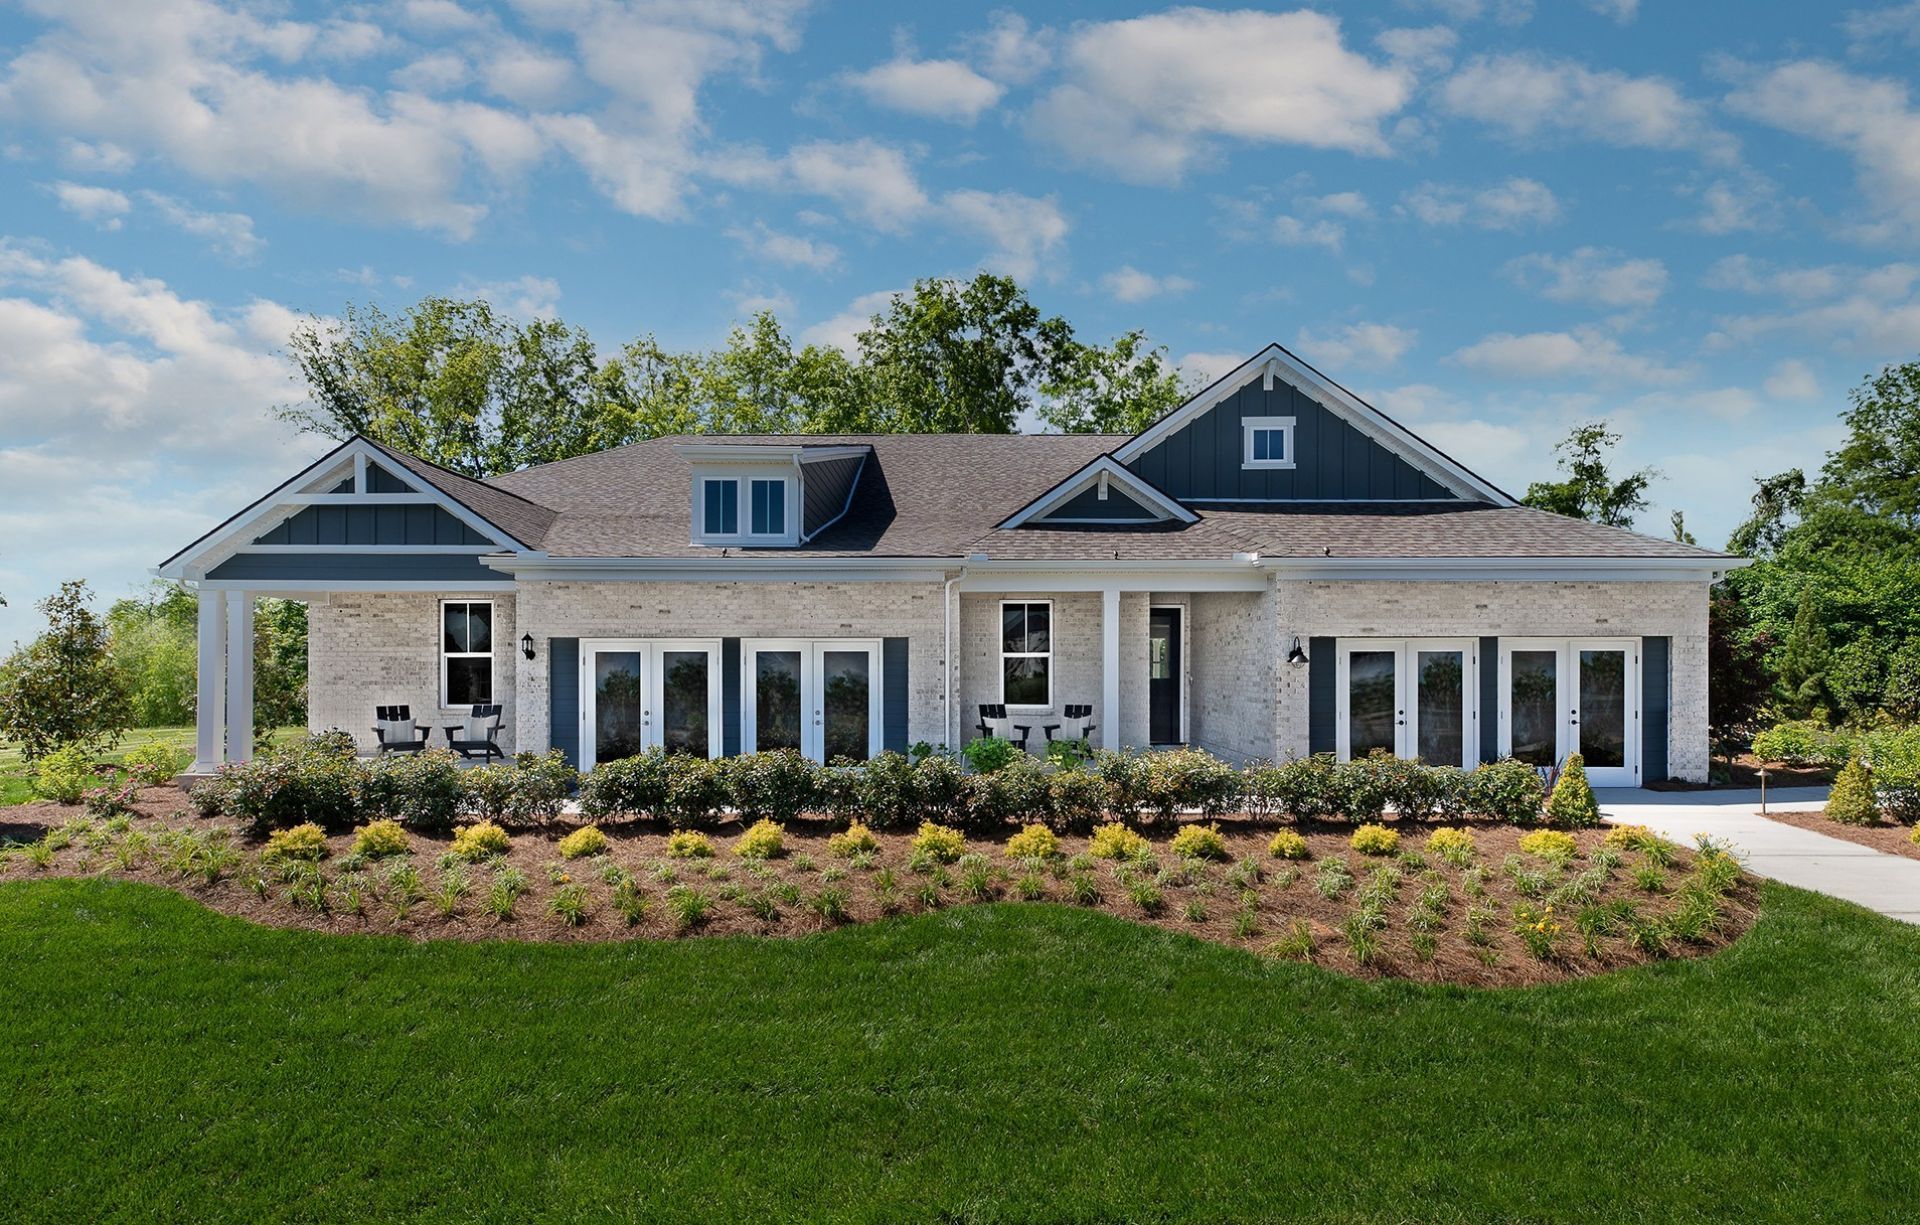
Active Adult, 55+ is now available in TN! Don't miss our Bradshaw Farms RESERVE community in Mt. Juliet. The AVINGER features 3 BR / 3 Bath with Main-Level Living in a highly desirable, beautiful and established location. Gourmet kitchen with upgraded cabinetry and lots of upgrades throughout! Plus, our distinguished homeowners will enjoy the perfect number of curated amenities to enjoy like-minded peers and social connection: fitness center, pickleball, bocce, fire pit, outdoor pavilion, nature boardwalk, and garden. The HOA includes landscaping maintenance, delivering a convenient, low-maintenance lifestyle close to Dining, Shopping, Parks, Community events and major roadways. The upstairs provides an incredibly comfortable spacious area for guests / family: Loft, Bedroom, Full Bathroom, plus the homeowner's Walk-in access to an Unfinished Storage area. The AVINGER floorplan is 1 of 4 new, livable and exciting attached home designs available in the Premier Location of Mt Juliet for 55+ Active Adults. Visit our Furnished Model Homes today for a tour!
Property Features
Property Type: Residential - Single Family
Basement: None
Cooling: Central Air
Garage: 2 car attached
Heating: Central
Home Style: Traditional
Lot Size: 12,364 -2 dwellings
Roof Type: Asphalt
Stories: 2.0
Taxes: $3,428
Year Built: 2026
Amenities
Entrance Foyer
Extra Closets
Open Floorplan
Pantry
Smart Thermostat
Kitchen Island
Feature Descriptions
Appliances: Electric Range, Dishwasher, Disposal, Microwave, Stainless Steel Appliance(s)
Association Amenities: Fifty Five and Up Community, Fitness Center, Pickleball Court(s), Sidewalks, Underground Utilities, Trail(s)
Days on Site: 42
Exterior: Fiber Cement, Brick
Flooring: Carpet, Luxury Vinyl, Tile
HOA Fee: 285/ Monthly
Laundry: Electric Dryer Hookup, Washer Hookup
Lot: Wooded
Lot Dimensions: 12,364 -2 dwellings
Other Equipment: Irrigation System
Parking: Garage Faces Front
Parking Notes: Garage Faces Front
Patio/Porch: Patio, Covered, Porch
Security: Carbon Monoxide Detector(s), Fire Sprinkler System, Smoke Detector(s)
Sewer: Public Sewer
Topography: Wooded
Utilities: Water Available
Water: Public
Water Features: Pond
Room Sizes
Bedroom 1: 14x14
Bedroom 2: 11x10
Bedroom 3: 12x12
Recreation Room: 25x12
Dining Room: 19x11
Kitchen: 22x13
Living Room: 19x13
Local Schools
High School: Mt. Juliet High School
Middle School: West Wilson Middle School
Elementary School: Stoner Creek Elementary
Listed By / Shown By
Listed By
Agency Name: Pulte Homes Tennessee
Agency Phone: 6157941901
Shown By
Agency Title: ExCEL Real Estate & Development Co.
Agency Phone: 615-256-6566

Estimate Your Payment
Estimated Payment
$ 1,861.43 per month $1,393.18 Principal & Interest $285.67 Property Tax $182.58 Homeowner's Insurance
4697 Arbor Park Dr | MLS# 3595829
This single family home located at 4697 Arbor Park Dr, Mount Juliet, TN 37122 is currently listed for sale with an asking price of $625,990. This property was built in 2026 and has 3 bedrooms and 3 full baths with 2500 sq. ft. Arbor Park Dr is located in the Bradshaw Farms RESERVE subdivision. Search Bradshaw Farms RESERVE real estate on www.excelredtn.com today.