
BEDS5
BATHS2 full 1 partial
SQUARE FEET2,959
MLS#3186390
STATUSActive
PROPERTY TYPEResidential - Single Family
SUBDIVISIONThe Retreat at Norman Farm
Property Description
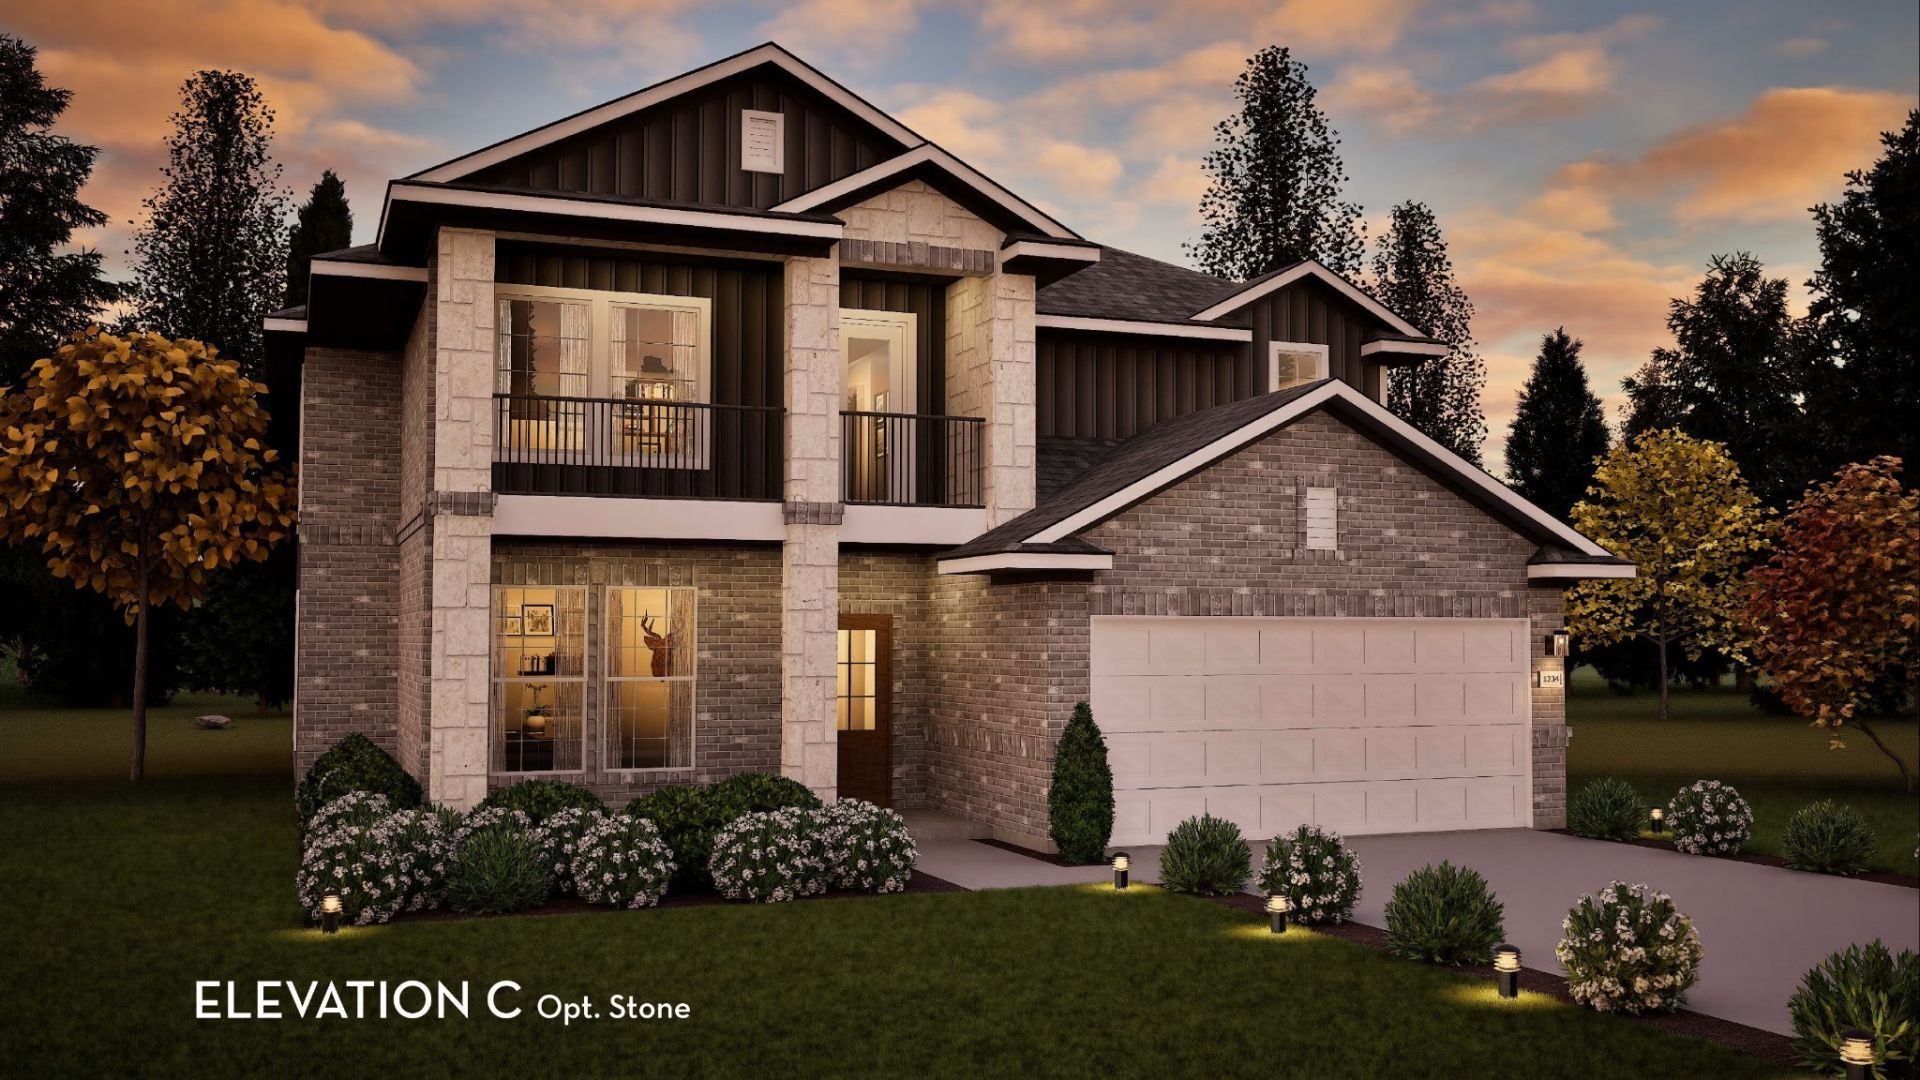
Introducing the Silverthorne Floorplan - brand new to the Nashville Market - now available to build in The Retreat at Norman Farm by Castlerock Communities. This 4-5 bedroom, 3+ bath design features an open-concept main level with a large kitchen, oversized island, walk-in pantry, and seamless flow into the 2-story family room and dining area. A private owner's suite on the main level includes a spa-style bath and expansive walk-in closet, with the option for an additional guest suite or study downstairs. Upstairs, you'll find generously sized secondary bedrooms, plus a versatile game room or bonus space ideal for entertaining or relaxing. Optional covered outdoor living and flexible design selections allow you to personalize the home, all built with CastleRock's signature energy-efficient construction. Price reflects base price ONLY. Elevation, homesite selection and design upgrades to be priced additionally. For a limited time, receive HALF OFF up to $80K in options and upgrades (that's up to $40K in incentives!) with use of preferred lender - see sales for details! Come choose your homesite, and build this home with all of your personal touches - reach out today for more info!
Property Features
Property Type: Residential - Single Family
Basement: None
Cooling: Central Air
Fireplaces: 1
Garage: 2 car attached
Heating: Central
Home Style: Contemporary
Roof Type: Shingle
Stories: 2.0
Taxes: $3,000
Year Built: 2026
Amenities
Entrance Foyer
Extra Closets
High Ceilings
Open Floorplan
Pantry
Walk-In Closet(s)
High Speed Internet
Kitchen Island
Balcony
Feature Descriptions
Appliances: Gas Range, Dishwasher, Disposal, Microwave, Stainless Steel Appliance(s)
Association Amenities: Dog Park, Playground, Sidewalks, Underground Utilities, Trail(s)
Days on Site: 24
Exterior: Hardboard Siding, Brick, Stone
Fireplace: Family Room, Gas
Flooring: Carpet, Luxury Vinyl, Tile
HOA Fee: 92/ Monthly
Laundry: Electric Dryer Hookup, Washer Hookup
Lot: Cul-De-Sac
Parking: Garage Door Opener, Garage Faces Front
Parking Notes: Garage Door Opener, Garage Faces Front
Patio/Porch: Deck, Covered
Sewer: Public Sewer
Topography: Cul-De-Sac
Utilities: Water Available
Water: Public
Water Features: Pond, Year Round Access
Room Sizes
Bedroom 1: 15x16
Bedroom 2: 10x12
Bedroom 3: 10x12
Bedroom 4: 10x12
Den: 11x13
Recreation Room: 16x13
Hobby Room: 17x11
Kitchen: 12x15
Living Room: 17x17
Local Schools
High School: Beech Sr High School
Middle School: Knox Doss Middle School at Drakes Creek
Elementary School: Dr. William Burrus Elementary at Drakes
Listed By / Shown By
Listed By
Agency Name: CastleRock dba The Jones Company
Agency Phone: 6159312275
Shown By
Agency Title: ExCEL Real Estate & Development Co.
Agency Phone: 615-256-6566

Estimate Your Payment
Estimated Payment
$ 2,044.76 per month $1,586.81 Principal & Interest $250.00 Property Tax $207.96 Homeowner's Insurance
465 Van Conder Place | MLS# 3186390
This single family home located at 465 Van Conder Place, Hendersonville, TN 37075 is currently listed for sale with an asking price of $712,990. This property was built in 2026 and has 5 bedrooms and 2 full and 1 partial baths with 2959 sq. ft. Van Conder Place is located in the The Retreat at Norman Farm subdivision. Search The Retreat At Norman Farm real estate on www.excelredtn.com today.