
BEDS4
BATHS3 full 1 partial
SQUARE FEET3,188
MLS#3626920
STATUSActive
PROPERTY TYPEResidential - Single Family
SUBDIVISIONTomlinson Pointe Ph2
Property Description
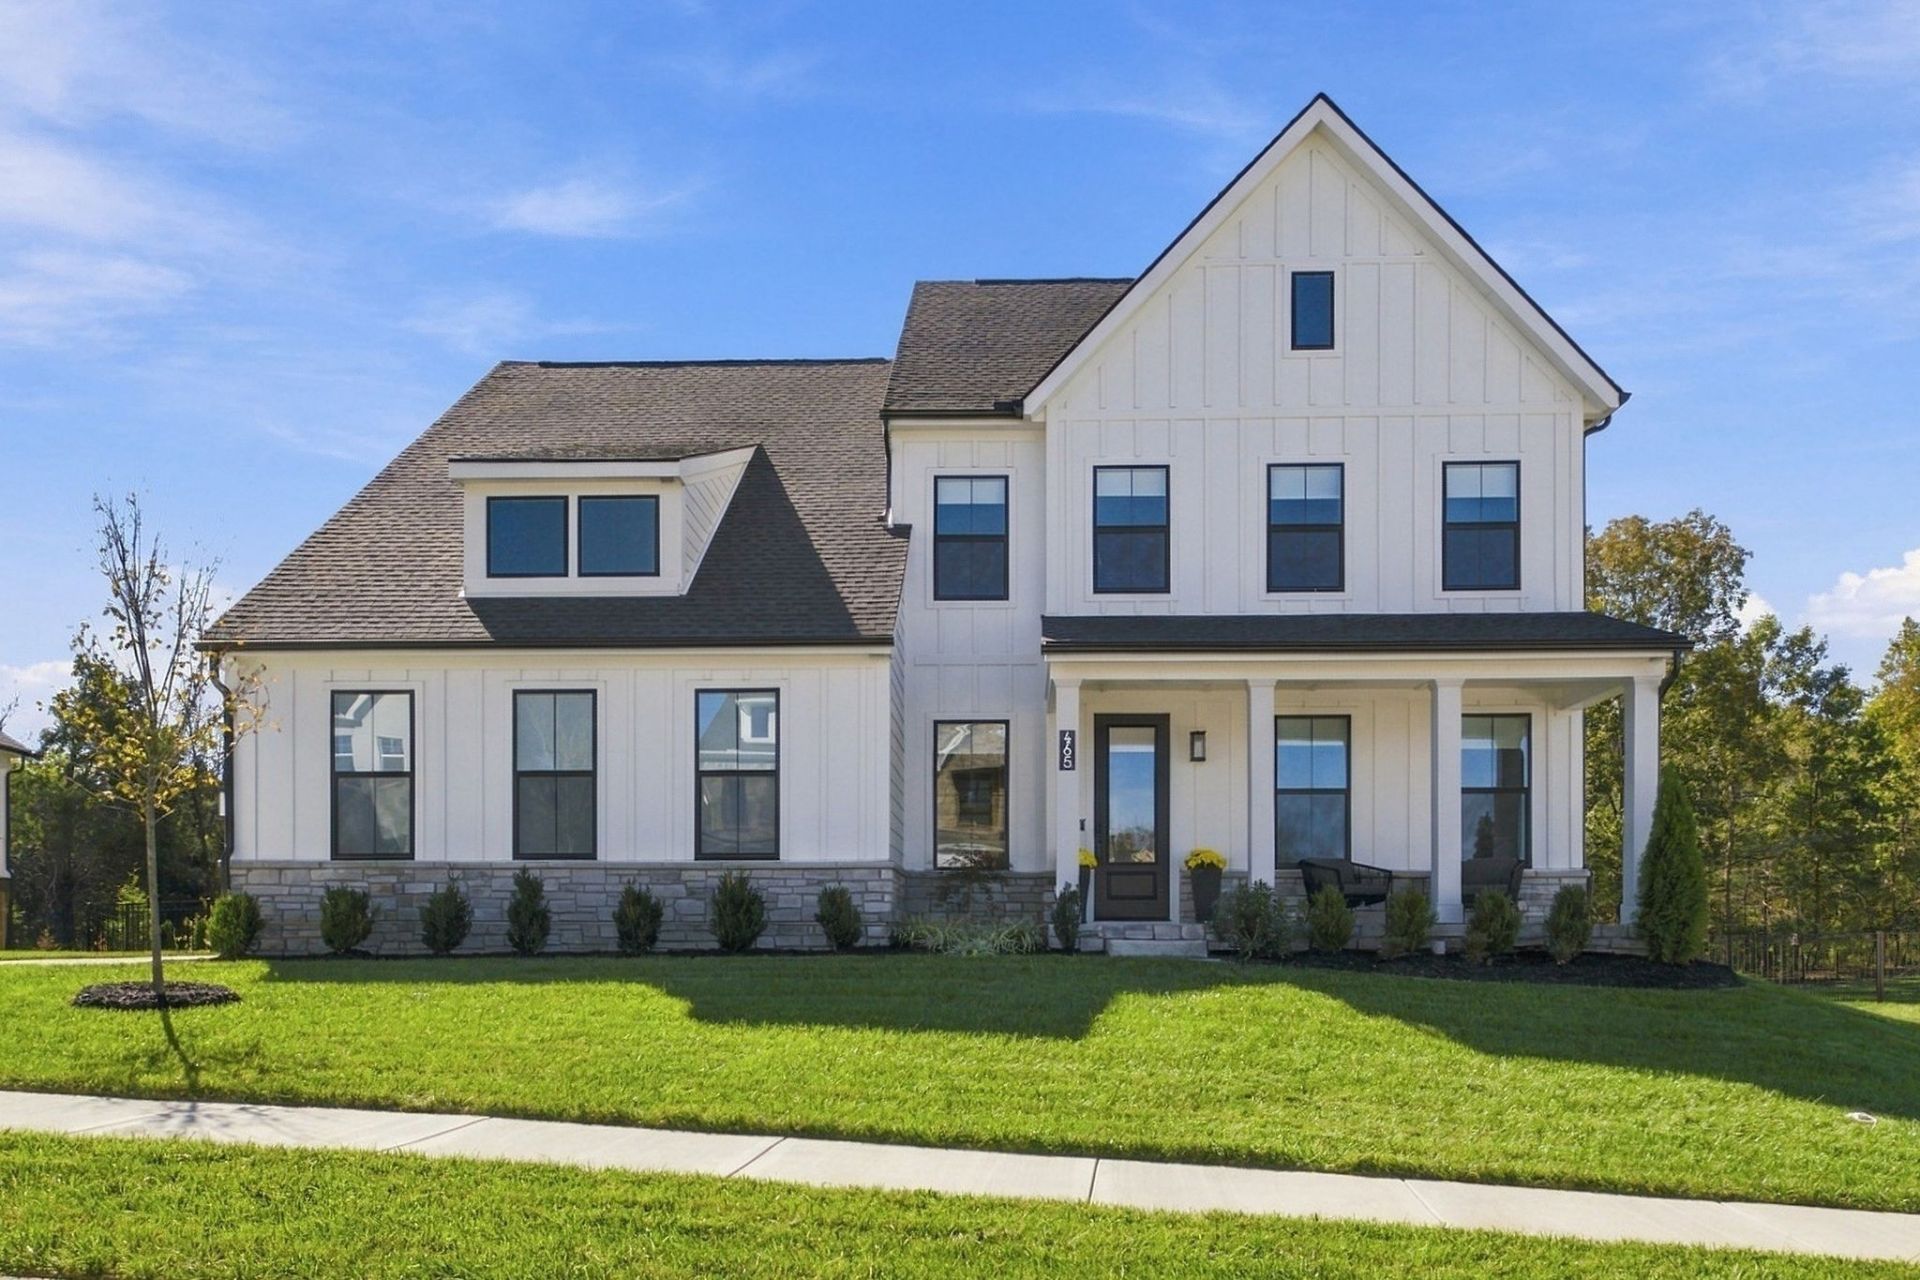
Nearly new luxury in Tomlinson Pointe, elevated with over $30,000 in post-build upgrades! This exceptional 4-bedroom, 3.5-bath home offers 3,188 sq ft of thoughtfully designed living space, blending sophisticated finishes with everyday functionality.This open concept layout features beautiful flooring that carries throughout the main level, staircase, and upstairs loft. Including a stunning chef's kitchen with a quartz island, a dedicated home office, and a primary suite with custom walk-in closets Step outside to a resort inspired covered and extended patio with remote controlled retractable screens, overlooking a sprawling, fenced half-acre homesite with no homes directly behind. Additional highlights include an extended driveway, irrigation system, and 2-car garage. Enjoy the benefits of a nearly new home with extensive upgrades already in place, plus Tomlinson Pointe community amenities including a pool and playground, all conveniently located to top rated Wilson County Schools. Impeccably maintained and ready to enjoy!
Property Features
Property Type: Residential - Single Family
Basement: None
Cooling: Central Air
Garage: 3 car attached
Heating: Natural Gas
Lot Size: 0.50 Acres
Roof Type: Asphalt
Stories: 2.0
Taxes: $2,782
Year Built: 2025
Amenities
Air Filter
High Ceilings
Pantry
Walk-In Closet(s)
High Speed Internet
Kitchen Island
Feature Descriptions
Appliances: Double Oven, Built-In Electric Range
Association Amenities: Pool, Sidewalks
Days on Site: 4
Exterior: Brick
Fencing: Back Yard
Flooring: Luxury Vinyl, Tile
HOA Fee: 110/ Monthly
Laundry: Electric Dryer Hookup, Washer Hookup
Lot: Level
Other Equipment: Air Purifier
Parcel#: 054L C 03400 000
Parking: Garage Door Opener, Attached, Driveway
Parking Notes: Garage Door Opener, Attached, Driveway
Patio/Porch: Patio, Covered, Porch, Screened
Sewer: Public Sewer
Topography: Level
Utilities: Natural Gas Available, Water Available, Cable Connected
Water: Public
Room Sizes
Bedroom 1: 16x14
Bedroom 2: 14x13
Bedroom 3: 15x11
Bedroom 4: 15x11
Living Room: 20x16
Other Room: 14x11
Local Schools
High School: Mt. Juliet High School
Middle School: West Wilson Middle School
Elementary School: West Elementary
Listed By / Shown By
Listed By
Agency Name: Keller Williams Realty Mt. Juliet
Agency Phone: 6157588886
Shown By
Agency Title: ExCEL Real Estate & Development Co.
Agency Phone: 615-256-6566

Estimate Your Payment
Estimated Payment
$ 2,560.27 per month $2,058.65 Principal & Interest $231.83 Property Tax $269.79 Homeowner's Insurance
465 Tomlinson Pointe Dr | MLS# 3626920
This single family home located at 465 Tomlinson Pointe Dr, Mount Juliet, TN 37122 is currently listed for sale with an asking price of $925,000. This property was built in 2025 and has 4 bedrooms and 3 full and 1 partial baths with 3188 sq. ft. Tomlinson Pointe Dr is located in the Tomlinson Pointe Ph2 subdivision. Search Tomlinson Pointe Ph2 real estate on www.excelredtn.com today.