
BEDS4
BATHS3 full
SQUARE FEET2,536
MLS#3258352
STATUSActive
PROPERTY TYPEResidential - Single Family
SUBDIVISIONThe Oaks
Property Description
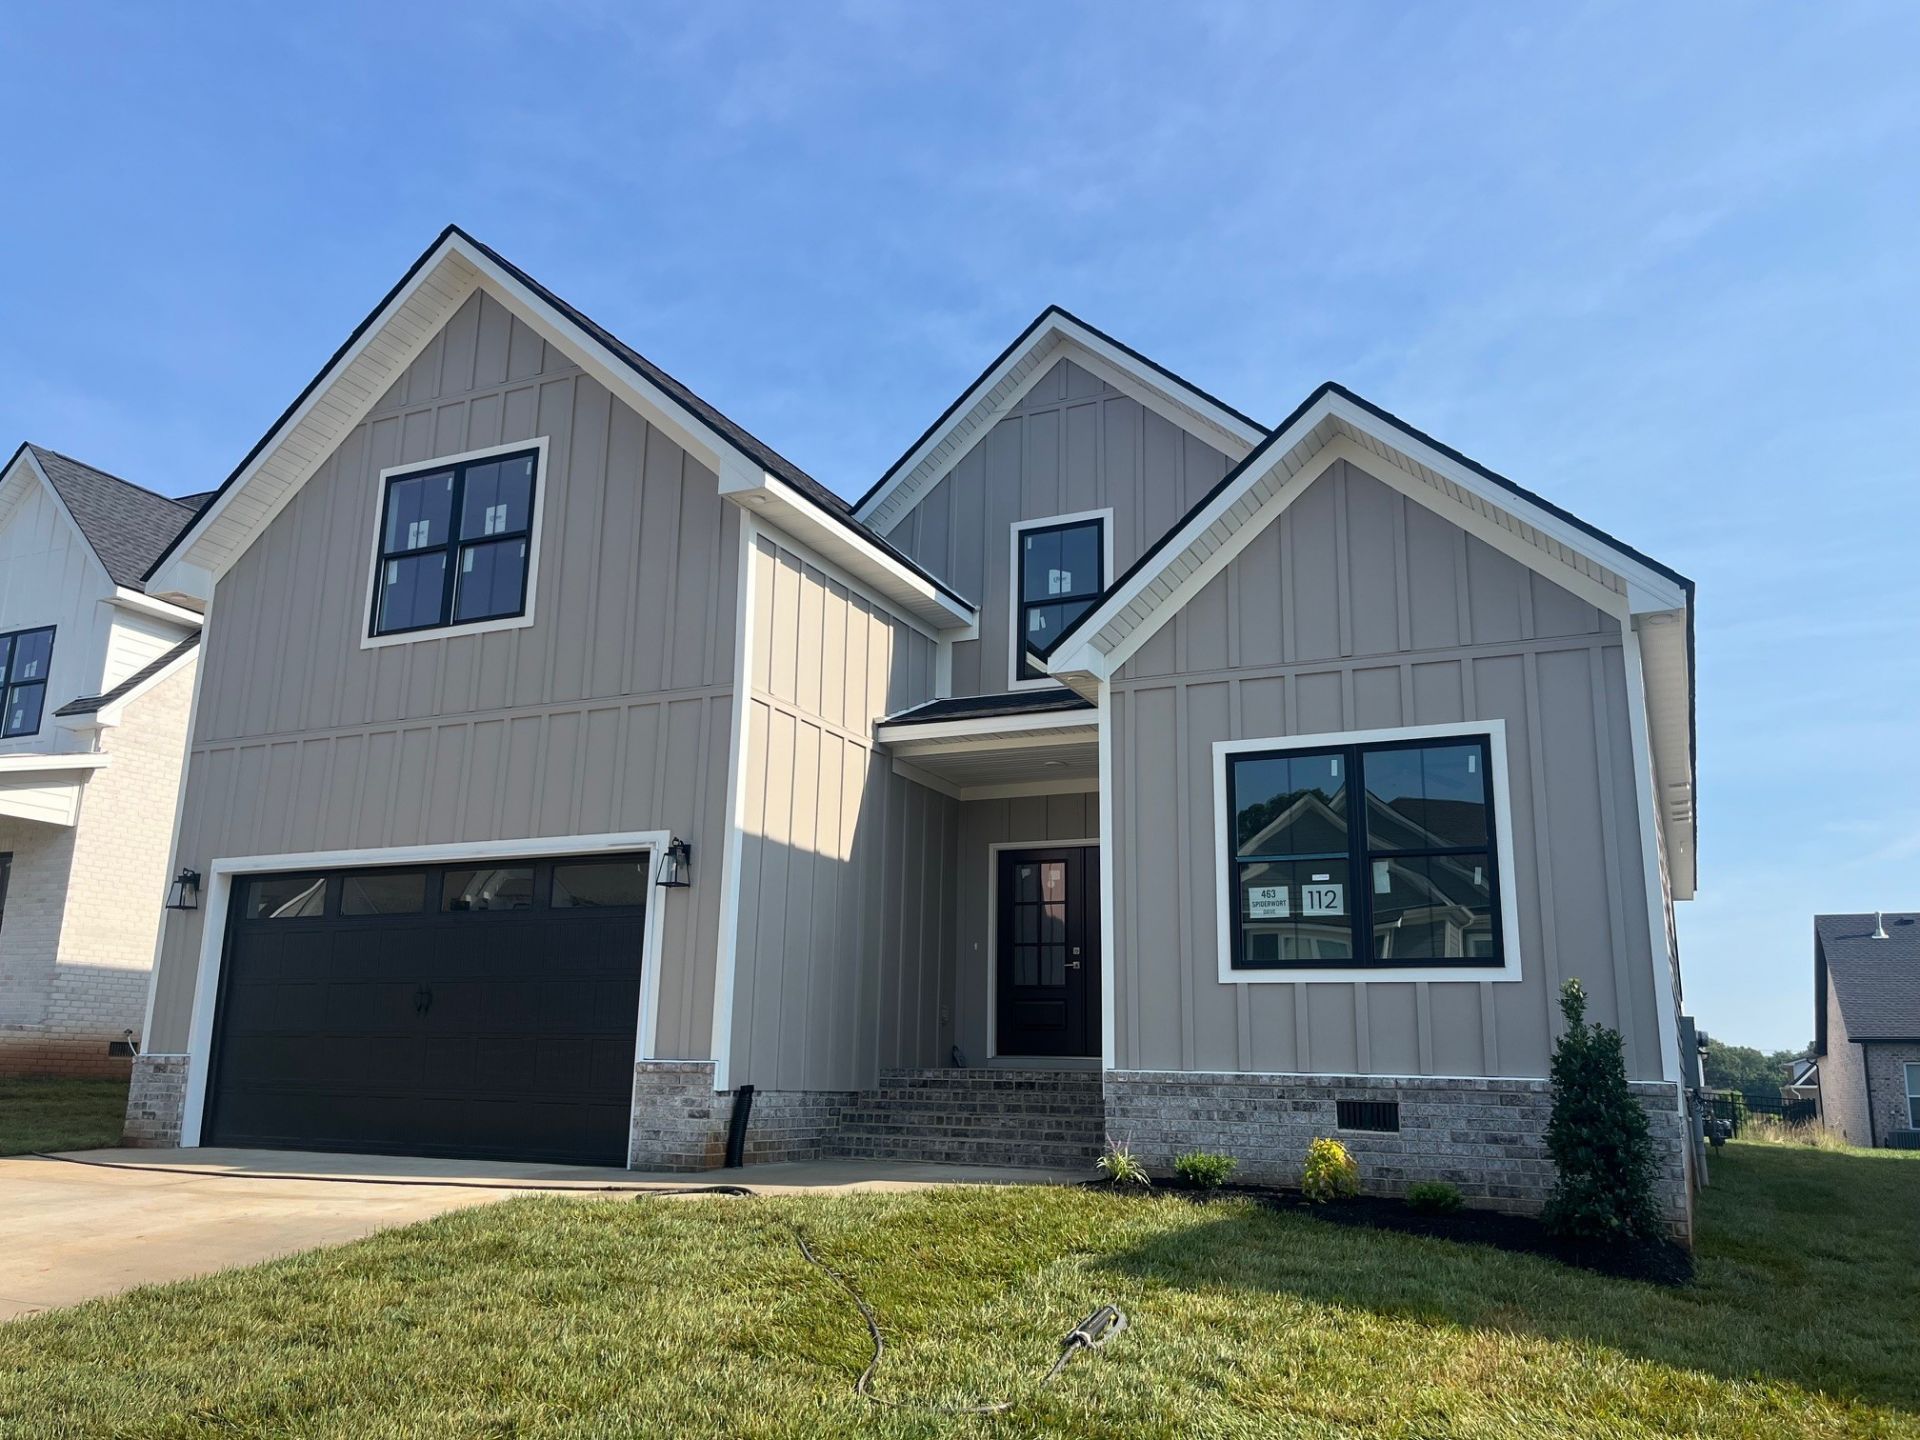
Stunning 4BR/3BA open floor plan with two main level BRs. Vaulted great room with shiplap fireplace opens to the kitchen. Kitchen with tons of cabinets featuring soft close drawers/doors, tiled backsplash and pantry. Laundry room with cabinet storage and closet (could be used as add'l pantry). Custom trim work. Primary suite on main level plus one additional main level bedroom (or office). Primary suite has full bathroom with double vanity, separate tiled shower, tub and walk-in closet with closet system. Entire main level is laminate except for tile in wet areas. Upper level features two additional BRs with walk-in closets, a large bonus room (with closet), plus two floored attic storage spaces. Fully foamed wall insulation will reduce HVAC bills. Front porch and large covered rear patio overlook fully sodded yard.
Property Features
Property Type: Residential - Single Family
Basement: Crawl Space
Cooling: Central Air, Electric
Fireplaces: 1
Garage: 2 car attached
Heating: Central, Heat Pump, Natural Gas
Lot Size: 0.17 Acres
Roof Type: Shingle
Stories: 2.0
Taxes: $2,000
Year Built: 2026
Amenities
Ceiling Fan(s)
Entrance Foyer
Extra Closets
Open Floorplan
Pantry
Smart Thermostat
Walk-In Closet(s)
Feature Descriptions
Appliances: Electric Oven, Gas Range, Dishwasher, Disposal, ENERGY STAR Qualified Appliances, Microwave
Association Amenities: Clubhouse, Pool, Sidewalks, Underground Utilities
Days on Site: 27
Exterior: Hardboard Siding, Brick
Fireplace: Gas, Great Room
Flooring: Carpet, Laminate, Tile
HOA Fee: 75/ Monthly
Laundry: Electric Dryer Hookup, Washer Hookup
Lot: Level
Parcel#: 063057I C 02200 00006057I
Parking: Garage Faces Front
Parking Notes: Garage Faces Front
Patio/Porch: Patio, Covered, Porch
Security: Carbon Monoxide Detector(s), Smoke Detector(s)
Sewer: Public Sewer
Topography: Level
Utilities: Electricity Available, Natural Gas Available, Water Available
Water: Public
Room Sizes
Bedroom 1: 16x15
Bedroom 2: 14x11
Bedroom 3: 15x11
Bedroom 4: 12x12
Recreation Room: 20x20
Kitchen: 30x11
Living Room: 19x15
Other Room: 8x7
Local Schools
High School: Rossview High
Middle School: Rossview Middle
Elementary School: Rossview Elementary
Listed By / Shown By
Listed By
Agency Name: Keller Williams Realty Clarksville
Agency Phone: 9316488500
Shown By
Agency Title: ExCEL Real Estate & Development Co.
Agency Phone: 615-256-6566

Estimate Your Payment
Estimated Payment
$ 1,398.85 per month $1,089.41 Principal & Interest $166.67 Property Tax $142.77 Homeowner's Insurance
463 Spiderwort Dr | MLS# 3258352
This single family home located at 463 Spiderwort Dr, Clarksville, TN 37043 is currently listed for sale with an asking price of $489,500. This property was built in 2026 and has 4 bedrooms and 3 full baths with 2536 sq. ft. Spiderwort Dr is located in the The Oaks subdivision. Search The Oaks real estate on www.excelredtn.com today.