
BEDS3
BATHS2 full
SQUARE FEET1,448
MLS#3312752
STATUSActive
PROPERTY TYPEResidential - Single Family
SUBDIVISIONNorth Wellington S/D
Property Description
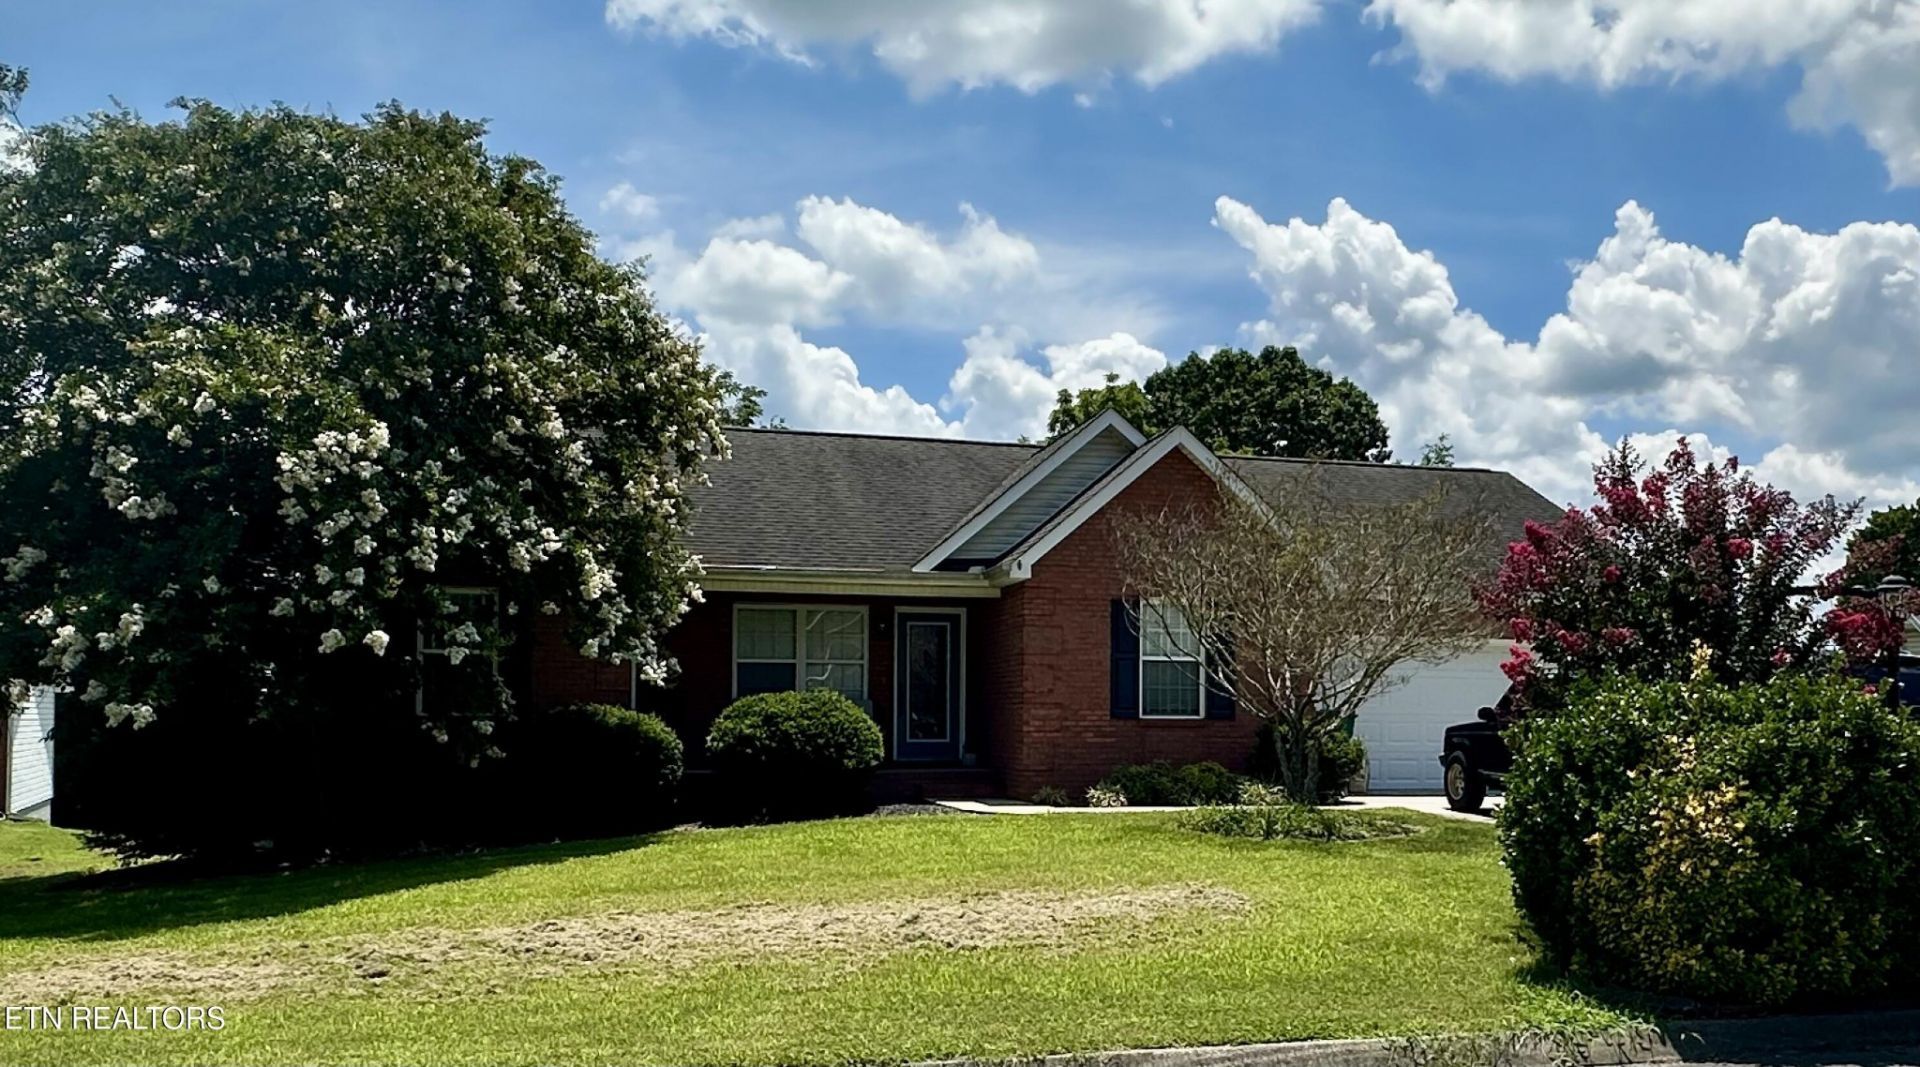
Move in ready 3-bedroom, 2-bath one-level home in Knoxville, TN, located in a quiet cul-de-sac setting and just a 5 minute drive to Halls schools. Inside, you will find vaulted ceilings in the great room with hardwood floors, and split bedrooms. A separate bonus room/office/4th bedroom add flexibility for work, hobbies, or extra living space. The kitchen includes stainless steel appliances, a pantry, and laundry room access. Step outside to enjoy the covered front porch or the deck with a charming pergola. The large backyard backs up to a wooded lot that provides privacy and includes a fire-pit. Additional highlights include central A/C, gas heat and water heater, a smart home setup, and a 2-car garage. New upgrades include hardwood floors and carpet, stainless steel kitchen appliances, HVAC unit, water heater, light fixtures, insulated garage door, garage door opener with camera and cell phone control, deck and pergola, and front door.
Property Features
Property Type: Residential - Single Family
Basement: Crawl Space
Cooling: Central Air, Ceiling Fan(s)
Garage: 2
Heating: Central, Electric
Home Style: Traditional
Lot Size: 0.42 Acres
Stories: 1.0
Taxes: $777
Year Built: 2004
Amenities
Walk-In Closet(s)
Ceiling Fan(s)
Feature Descriptions
Appliances: Dishwasher, Microwave, Range
Exterior: Frame, Vinyl Siding, Other, Brick
Flooring: Carpet, Wood, Laminate, Tile
Laundry: Washer Hookup, Electric Dryer Hookup
Lot: Cul-De-Sac, Level
Lot Dimensions: 76.75 X 238.94 X IRR
Parcel#: 028EL013
Patio/Porch: Deck, Porch, Covered
Sewer: Public Sewer
Topography: Cul-De-Sac, Level
Utilities: Electricity Available, Water Available
Water: Public
Listed By / Shown By
Listed By
Agency Name: Realty One Group Anthem
Agency Phone: 8652945848
Shown By
Agency Title: ExCEL Real Estate & Development Co.
Agency Phone: 615-256-6566

Estimate Your Payment
Estimated Payment
$ 970.95 per month $801.20 Principal & Interest $64.75 Property Tax $105.00 Homeowner's Insurance
4628 Wellington Pt Lane | MLS# 3312752
This single family home located at 4628 Wellington Pt Lane , Knoxville, TN 37938 is currently listed for sale with an asking price of $360,000. This property was built in 2004 and has 3 bedrooms and 2 full baths with 1448 sq. ft. Wellington Pt Lane is located in the North Wellington S/D subdivision. Search North Wellington S/D real estate on www.excelredtn.com today.