
BEDS5
BATHS5 full 2 partial
SQUARE FEET7,108
MLS#3611598
STATUSActive
PROPERTY TYPERental - Single Family
SUBDIVISIONSeven Hills
Property Description
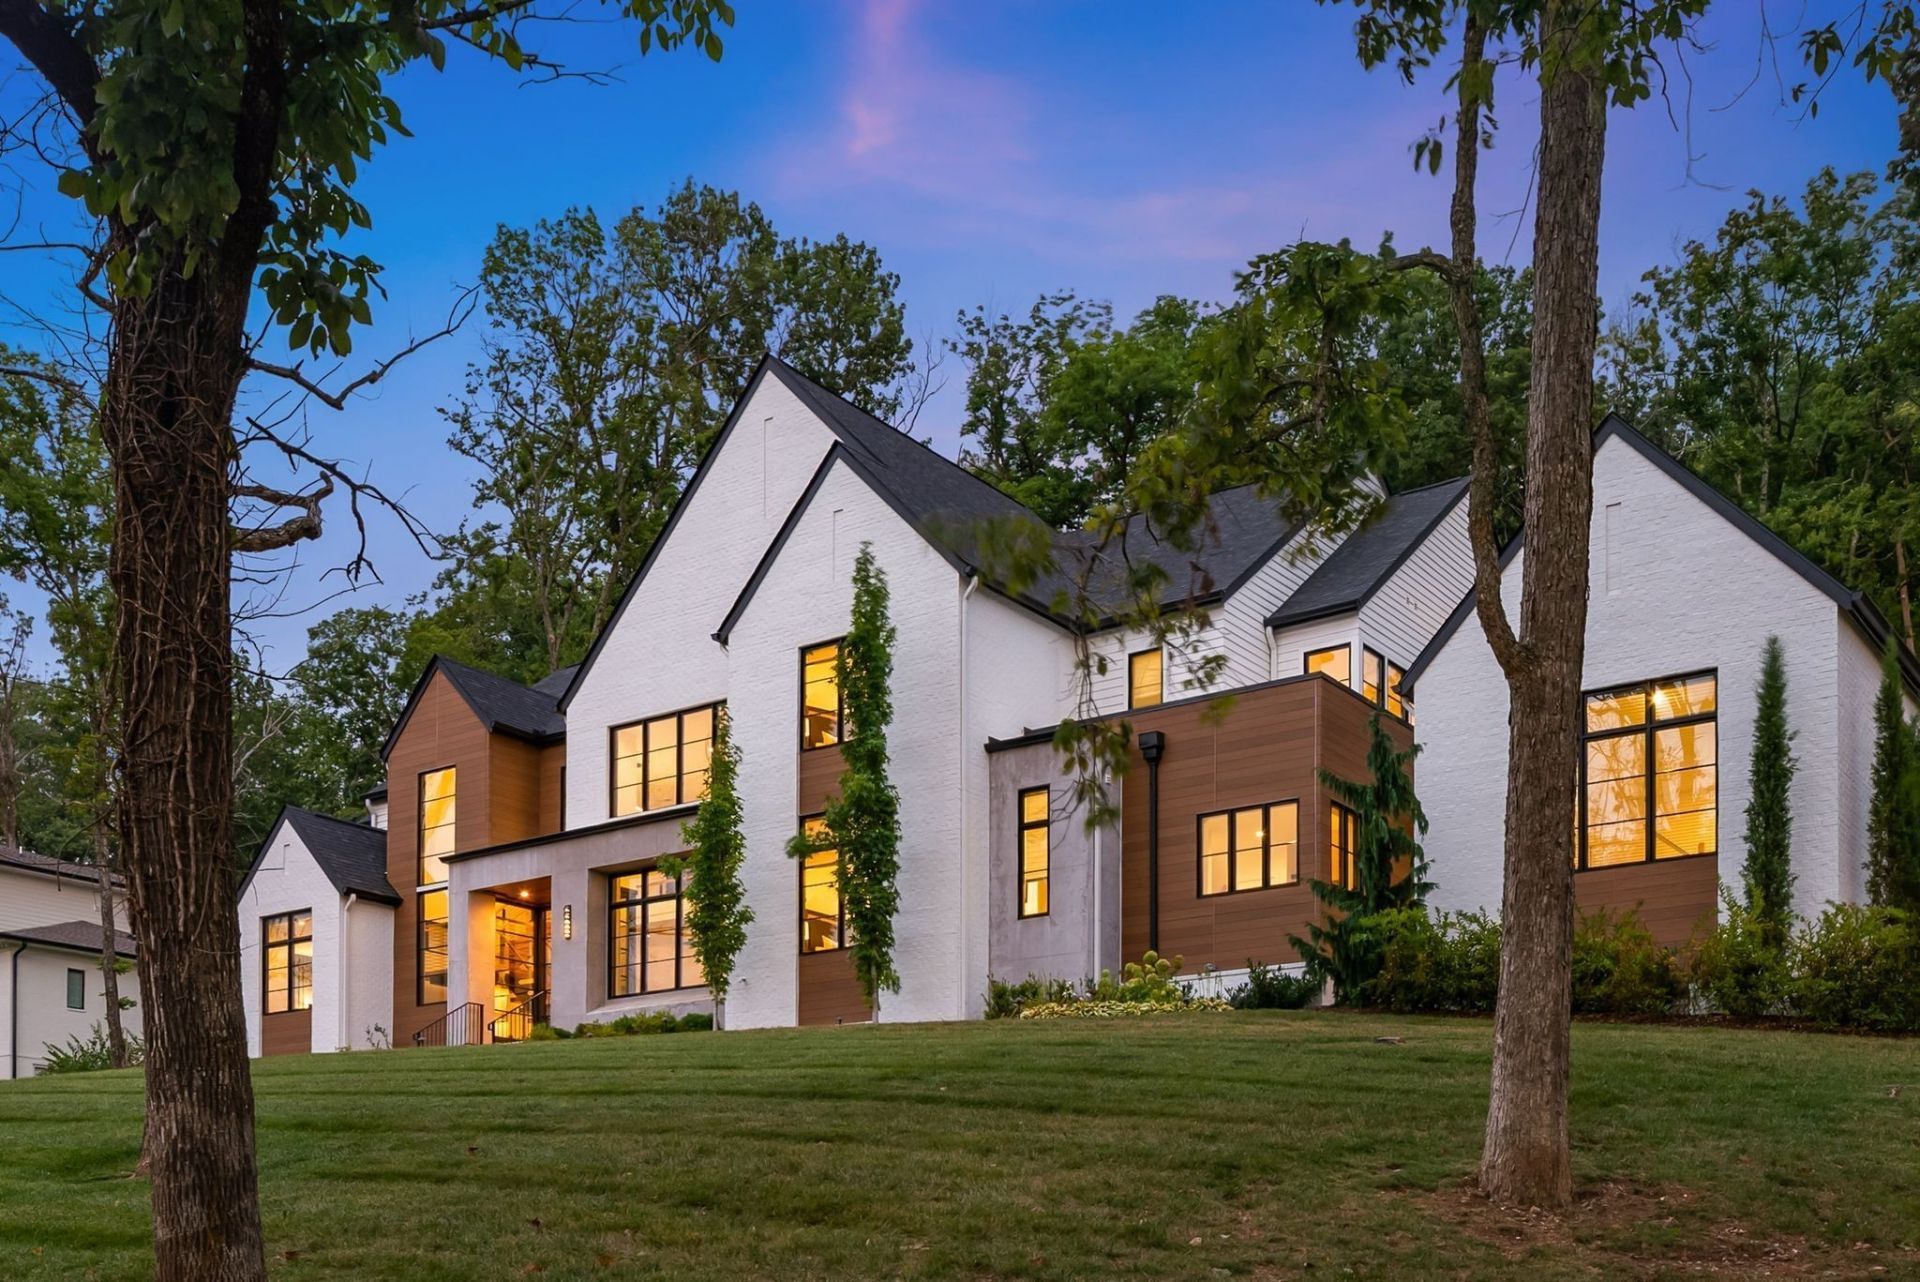
FULLY FURNISHED, and ready for its next chapter, this exceptional residence brings together bold architecture, sophisticated design and the effortless energy of resort-style living. The custom saltwater pool and integrated spa transform the outdoor setting into a private retreat-equally suited for entertaining, relaxed weekends, and unforgettable evenings with family and friends. The home's soaring ceilings, dramatic architectural lines and walls of glass create an impressive sense of scale while keeping the home warm, open and remarkably livable. Expansive gathering spaces flow seamlessly from indoors to out, creating a home designed as beautifully for everyday life as it is for elevated gatherings. Five private en suite bedrooms provide exceptional accommodations, highlighted by a stunning primary retreat with serene spa bath and couture-inspired wardrobe. Thoughtful technology and craftsmanship are woven throughout, including Lutron lighting, integrated audio/visual systems, whole-house water filtration and curated smart-home enhancements. The lifestyle continues with a scullery-style back kitchen for effortless hosting, speakeasy-inspired bar, club-style billiards room, dedicated fitness and wellness spaces, refined home office and a newly added custom dog wash station. Sophisticated yet inviting, polished yet incredibly livable, this is a home designed to be experienced. A fresh opportunity to embrace exceptional design, resort-caliber amenities and elevated Nashville living in one of the city's most coveted neighborhoods. Home is also offered FOR SALE.
Property Features
Property Type: Rental - Single Family
Basement: Crawl Space
Cooling: Central Air, Electric
Fireplaces: 2
Garage: 4 car attached
Heating: Central, Natural Gas
Roof Type: Asphalt
Stories: 2.0
Year Built: 2022
Amenities
Built-in Features
Entrance Foyer
Extra Closets
High Ceilings
Hot Tub
In-Law Floorplan
Open Floorplan
Pantry
Smart Light(s)
Walk-In Closet(s)
Wet Bar
High Speed Internet
Gas Grill
Smart Light(s)
Feature Descriptions
Appliances: Double Oven, Built-In Gas Range, Dishwasher, Disposal, Dryer, Freezer, Ice Maker, Microwave, Refrigerator, Washer
Days on Site: 26
Exterior: Fiber Cement, Brick
Fencing: Partial
Fireplace: Family Room, Gas
Flooring: Carpet, Wood, Tile
Laundry: Electric Dryer Hookup, Washer Hookup
Parcel#: 13111005300
Parking: Garage Door Opener, Attached, Driveway
Parking Notes: Garage Door Opener, Attached, Driveway
Patio/Porch: Patio, Covered, Porch
Pets Allowed: Yes
Pool: In Ground
Security: Security System, Smoke Detector(s)
Sewer: Public Sewer
Swimming Pool: Yes
Utilities: Electricity Available, Natural Gas Available, Water Available
Water: Public
Room Sizes
Bedroom 1: 17x17
Bedroom 2: 14x14
Bedroom 3: 15x14
Bedroom 4: 14x13
Den: 19x13
Recreation Room: 30x20
Dining Room: 18x12
Kitchen: 20x17
Living Room: 20x24
Other Room: 14x14
Other Room 2: 16x13
Local Schools
High School: Hillsboro Comp High School
Middle School: John Trotwood Moore Middle
Elementary School: Julia Green Elementary
Listed By / Shown By
Listed By
Agency Name: Compass
Agency Phone: 6153836600
Shown By
Agency Title: ExCEL Real Estate & Development Co.
Agency Phone: 615-256-6566

4600 Shys Hill Rd | MLS# 3611598
This property located at 4600 Shys Hill Rd , Nashville, TN 37215 is currently listed for rent with an asking price of $22,500 / Monthly. Search Nashville real estate on www.excelredtn.com today.