
BEDS2
BATHS3 full 1 partial
SQUARE FEET1,899
MLS#3309506
STATUSActive
PROPERTY TYPEResidential - Townhouse
SUBDIVISIONSouthpoint Sp
Property Description
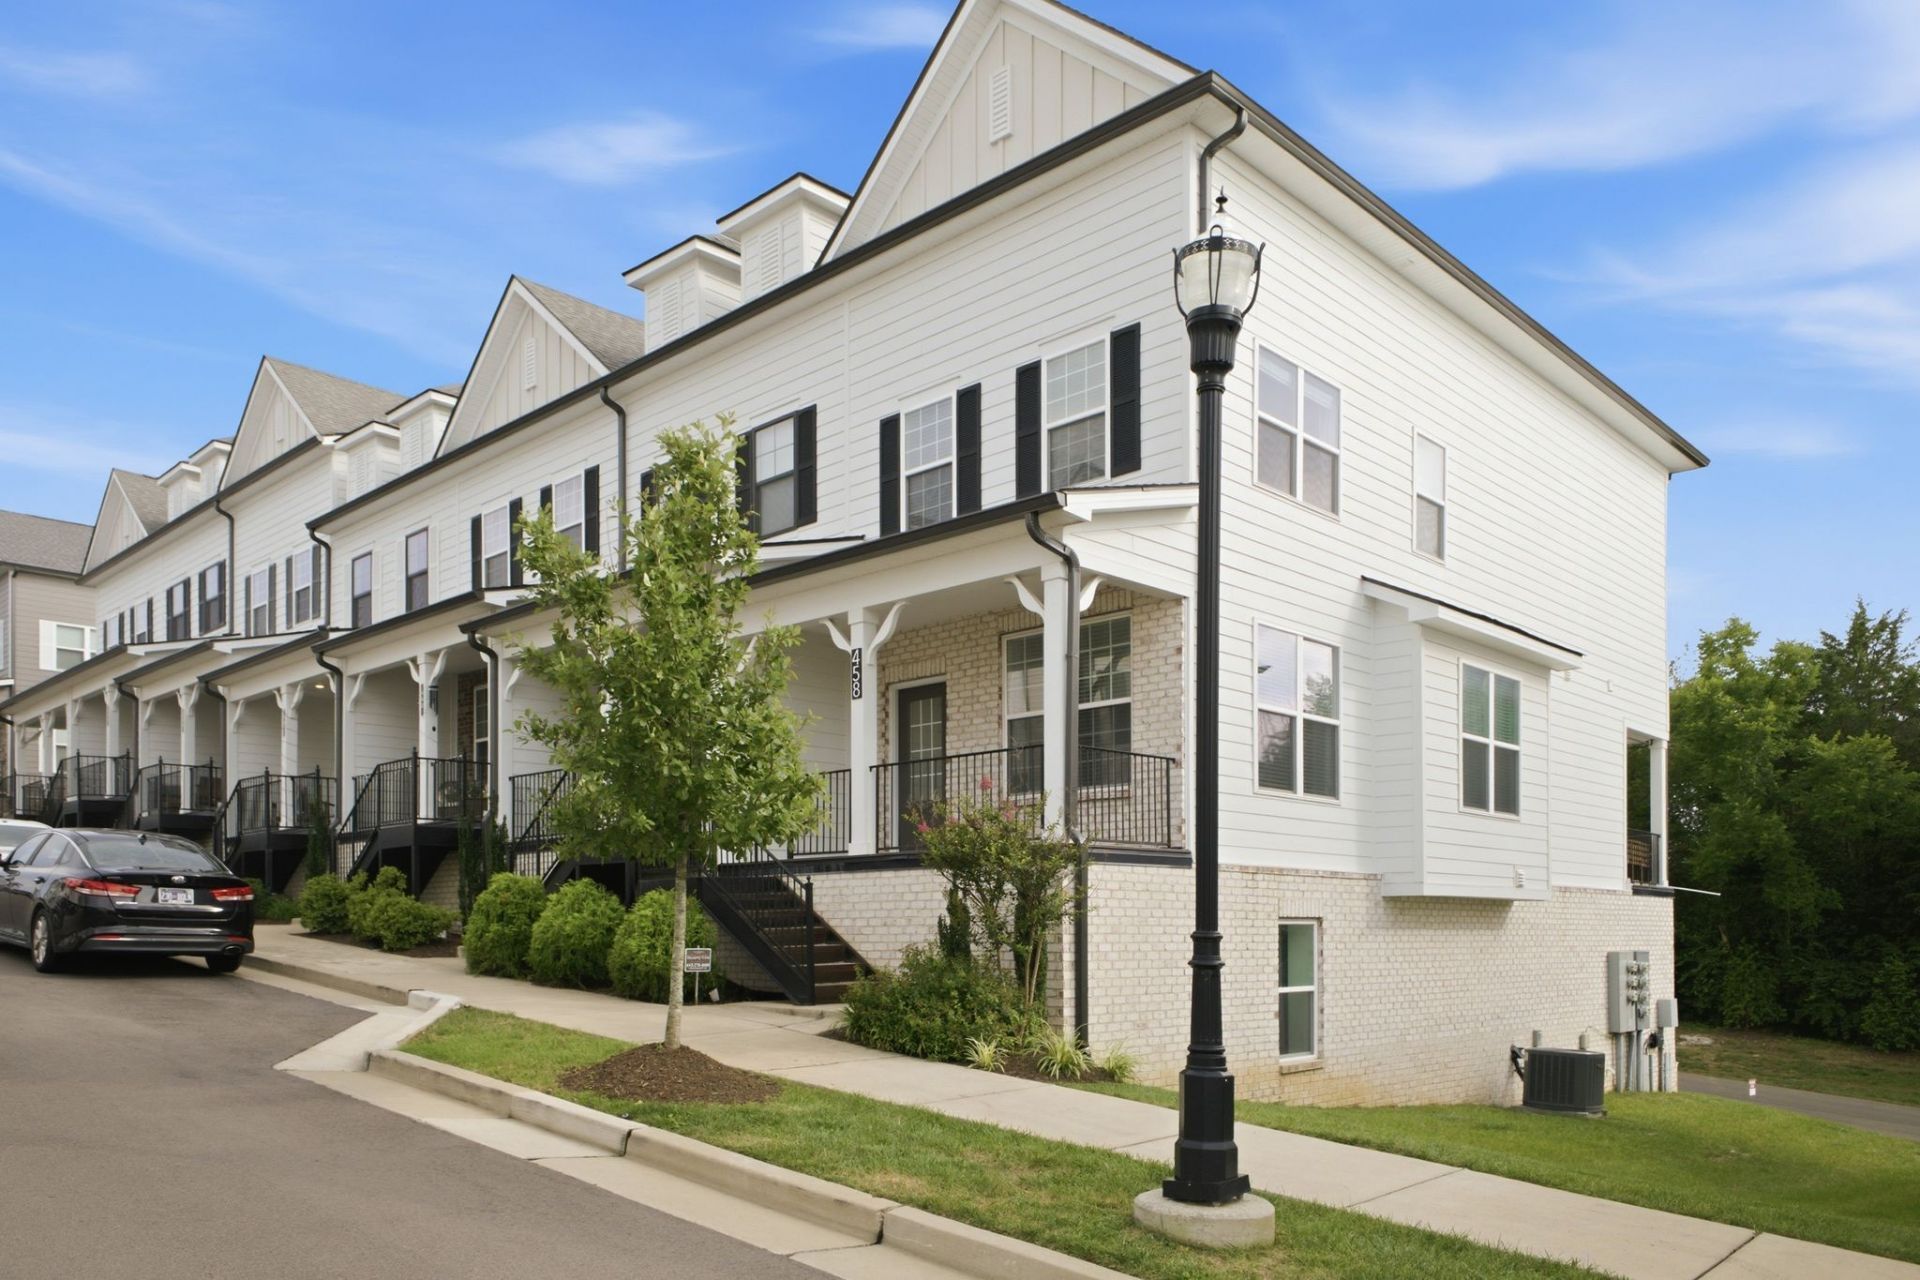
Welcome to 458 Portsdale Drive in Brentwood Tennessee! This beautiful end unit townhome is completely move-in ready and features modern, comfortable living on all three levels! Located in the beautiful Southpoint community, walkable to shops, gyms and coffee, this 2022 built home includes 2-private bedrooms suites, a downstairs bonus room currently used as an office, 3-full bathrooms, a powder room for guests, a covered front porch and a covered back patio that overlooks a wooded tree line! The home also features an oversized garage with room for storage, two additional rear parking places, and parking in front of the unit for multiple vehicles! Inside, you'll find a bright, open floor plan with neutral paints, windows on 3 sides, high ceilings and designer touches throughout. Move-in ready on a premium lot, you won't find another property like this one! All appliances and patio furniture remain! Ask about 1% towards lower rate and 1-year home warranty with acceptable offer.
Property Features
Property Type: Residential - Townhouse
Basement: Yes
Basement: Finished
Cooling: Central Air
Garage: 1 car attached
Heating: Central
Lot Size: 0.03 Acres
Roof Type: Asphalt
Stories: 3.0
Taxes: $2,975
Year Built: 2022
Amenities
Ceiling Fan(s)
High Ceilings
Open Floorplan
Pantry
Redecorated
Walk-In Closet(s)
High Speed Internet
Kitchen Island
Feature Descriptions
Appliances: Electric Oven, Range, Dishwasher, Dryer, Microwave, Refrigerator, Stainless Steel Appliance(s), Washer
Days on Site: 1
Exterior: Hardboard Siding
Flooring: Carpet, Luxury Vinyl, Tile
HOA Fee: 183/ Monthly
Laundry: Electric Dryer Hookup, Washer Hookup
Lot Dimensions: 19 X 73
Parcel#: 181150A02800CO
Parking: Garage Faces Rear, Concrete, Driveway
Parking Notes: Garage Faces Rear, Concrete, Driveway
Patio/Porch: Patio, Covered, Porch
Sewer: Public Sewer
Utilities: Water Available
Water: Public
Room Sizes
Bedroom 1: 16x13
Bedroom 2: 12x10
Dining Room: 12x11
Kitchen: 15x12
Living Room: 12x12
Other Room: 13x12
Local Schools
High School: Cane Ridge High School
Middle School: Thurgood Marshall Middle
Elementary School: Henry C. Maxwell Elementary
Listed By / Shown By
Listed By
Agency Name: Zeitlin Sotheby's International Realty
Agency Phone: 6153830183
Shown By
Agency Title: ExCEL Real Estate & Development Co.
Agency Phone: 615-256-6566

Estimate Your Payment
Estimated Payment
$ 1,380.42 per month $1,001.28 Principal & Interest $247.92 Property Tax $131.22 Homeowner's Insurance
458 Portsdale Dr | MLS# 3309506
This townhouse located at 458 Portsdale Dr , Brentwood, TN 37027 is currently listed for sale with an asking price of $449,900. This property was built in 2022 and has 2 bedrooms and 3 full and 1 partial baths with 1899 sq. ft. Portsdale Dr is located in the Southpoint Sp subdivision. Search Southpoint Sp real estate on www.excelredtn.com today.