
BEDS2
BATHS2 full
SQUARE FEET1,555
MLS#3134985
STATUSActive
PROPERTY TYPEResidential - Condominium
SUBDIVISIONCanterbury Condos
Property Description
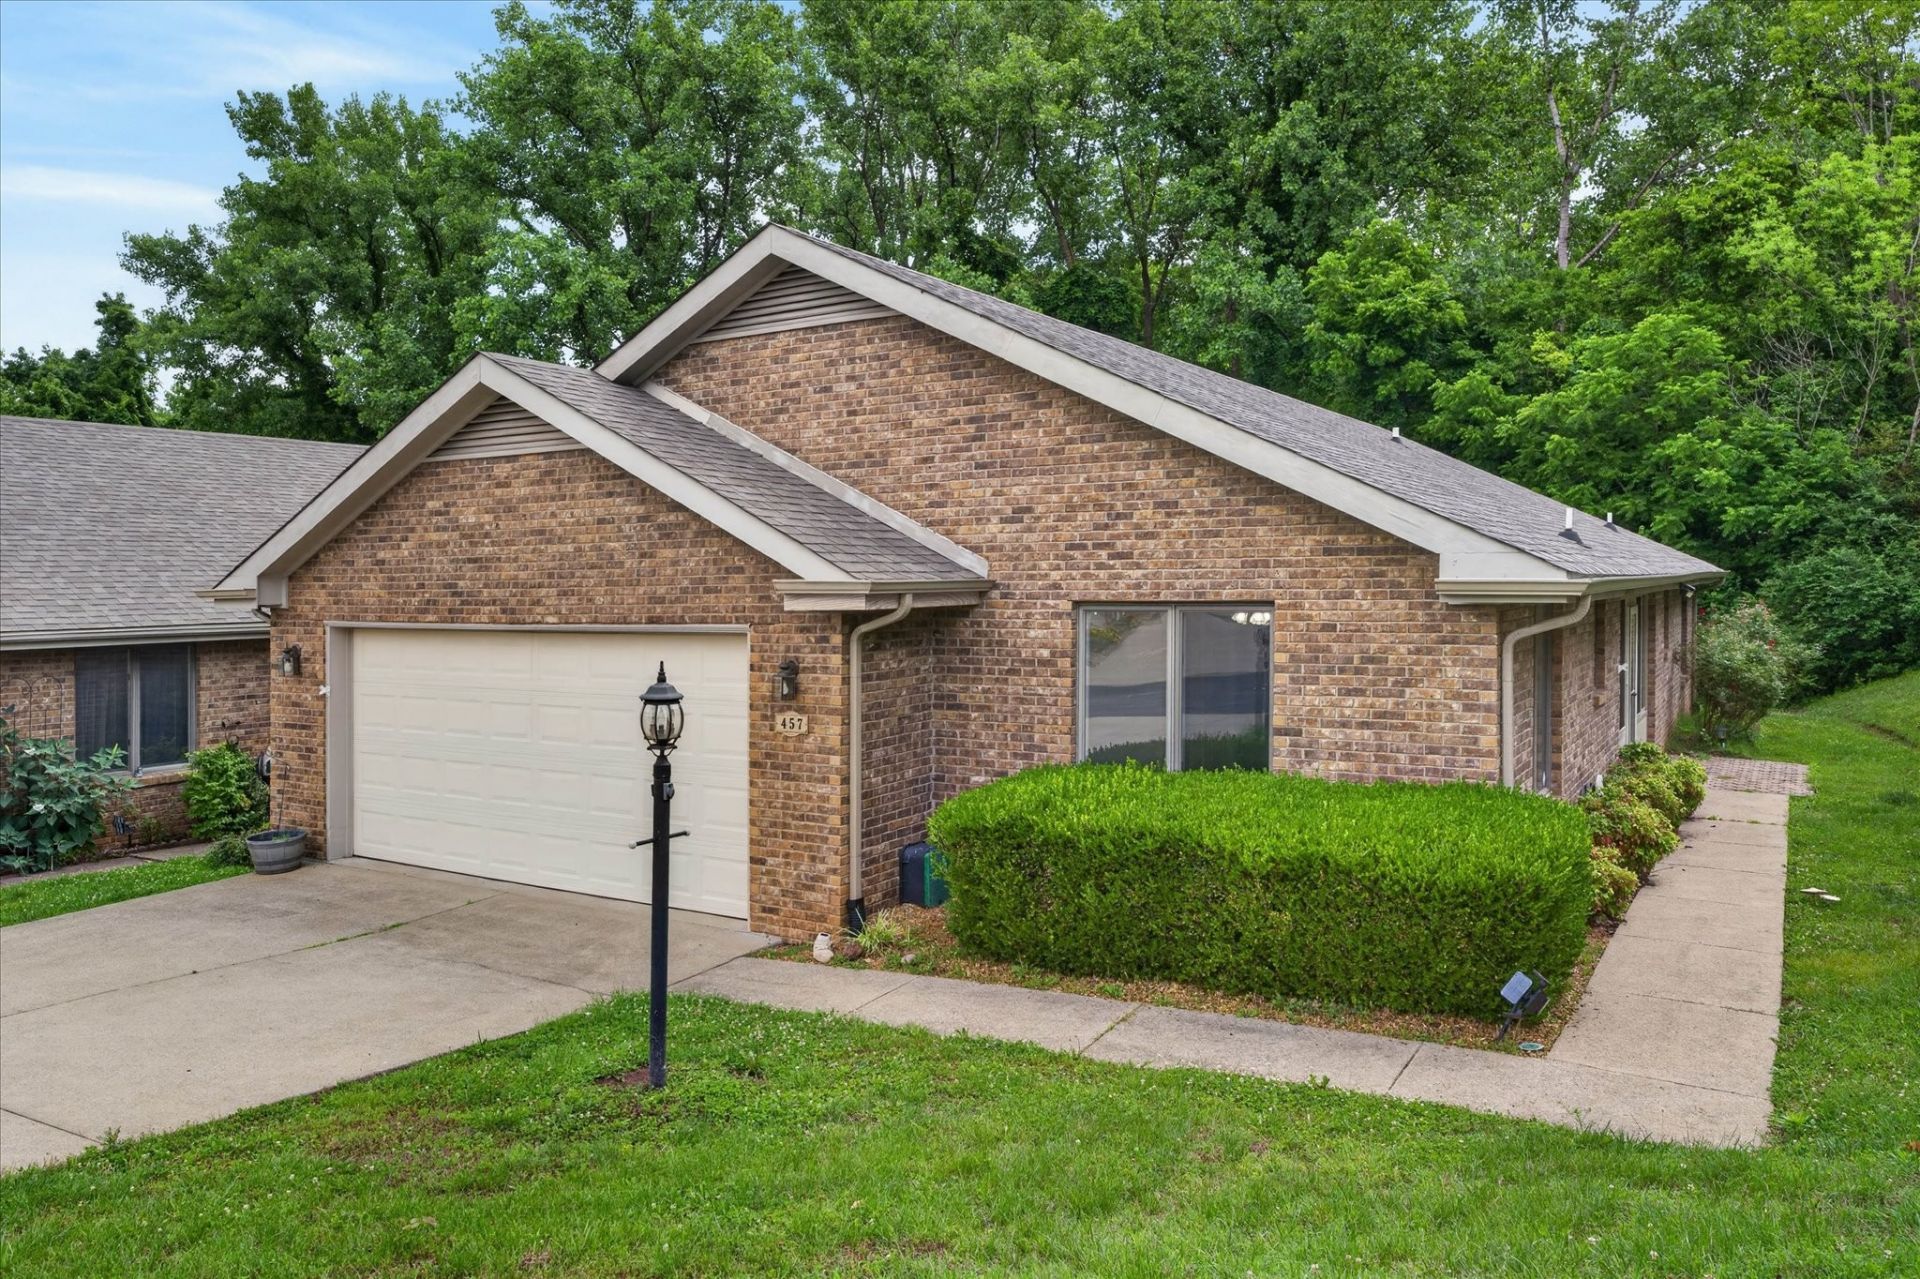
The privacy of a house. The convenience of a condo. The lifestyle you deserve! Why settle for shared walls, stairs or endless yard work when you can have the best of both worlds? Tucked into Clarksville's desirable Canterbury community, this beautiful all-brick, detached condo offers the feel of a single-family home with the freedom of low-maintenance living! Enjoy approximately 1,555 square feet of comfortable, single-level living with 2 bedrooms, a flexible bonus space perfect for an office, hobbies or guests, and a light-filled Florida room that's sure to become a favorite retreat. The living room features a gas fireplace and custom built-ins, while the spacious primary suite offers a custom closet, whirlpool tub and separate shower. Updates include HVAC, waterproof luxury vinyl plank flooring and water heater. The kitchen appliances, washer, dryer and upright freezer remain! You'll also enjoy your own 2-car garage, with no shared walls and no stairs to navigate. Let someone else handle the lawn care, roof maintenance, water and trash service while you spend your time doing what you love. Take advantage of the neighborhood swimming pool and clubhouse, too! Convenient to shopping, restaurants, medical facilities and everything Clarksville has to offer. More freedom. Less maintenance. No compromise on privacy. Discover why this isn't your typical condo!
Property Features
Property Type: Residential - Condominium
Basement: None
Cooling: Central Air, Electric
Fireplaces: 1
Garage: 2 car attached
Heating: Central, Natural Gas
Lot Size: 0.05 Acres
Stories: 1.0
Taxes: $1,959
Year Built: 1995
Amenities
Bookcases
Built-in Features
Ceiling Fan(s)
Walk-In Closet(s)
Feature Descriptions
Appliances: Electric Oven, Electric Range, Dishwasher, Dryer, Freezer, Microwave, Refrigerator, Washer
Association Amenities: Clubhouse
Days on Site: 247
Exterior: Brick
Fireplace: Gas, Living Room
Flooring: Laminate, Luxury Vinyl, Tile
HOA Fee: 250/ Monthly
Parcel#: 063064I B 04300H00011064P
Parking: Attached, Concrete, Driveway
Parking Notes: Attached, Concrete, Driveway
Pool: In Ground
Security: Smoke Detector(s)
Sewer: Public Sewer
Swimming Pool: Yes
Utilities: Electricity Available, Natural Gas Available, Water Available
Water: Public
Room Sizes
Bedroom 1: 16x12
Bedroom 2: 12x12
Dining Room: 13x10
Kitchen: 13x12
Living Room: 23x15
Other Room: 12x10
Other Room 2: 14x8
Local Schools
High School: Rossview High
Middle School: Rossview Middle
Elementary School: Barksdale Elementary
Listed By / Shown By
Listed By
Agency Name: Coldwell Banker Southern Realty
Agency Phone: 9316473600
Shown By
Agency Title: ExCEL Real Estate & Development Co.
Agency Phone: 615-256-6566

Estimate Your Payment
Estimated Payment
$ 918.17 per month $667.45 Principal & Interest $163.25 Property Tax $87.47 Homeowner's Insurance
457 Country Club Ct | MLS# 3134985
This condo located at 457 Country Club Ct, Clarksville, TN 37043 is currently listed for sale with an asking price of $299,900. This property was built in 1995 and has 2 bedrooms and 2 full baths with 1555 sq. ft. Country Club Ct is located in the Canterbury Condos subdivision. Search Canterbury Condos real estate on www.excelredtn.com today.