
BEDS4
BATHS2 full 1 partial
SQUARE FEET3,316
MLS#3546757
STATUSActive
PROPERTY TYPEResidential - Single Family
SUBDIVISIONForrest Crossing Sec 8-B
Property Description
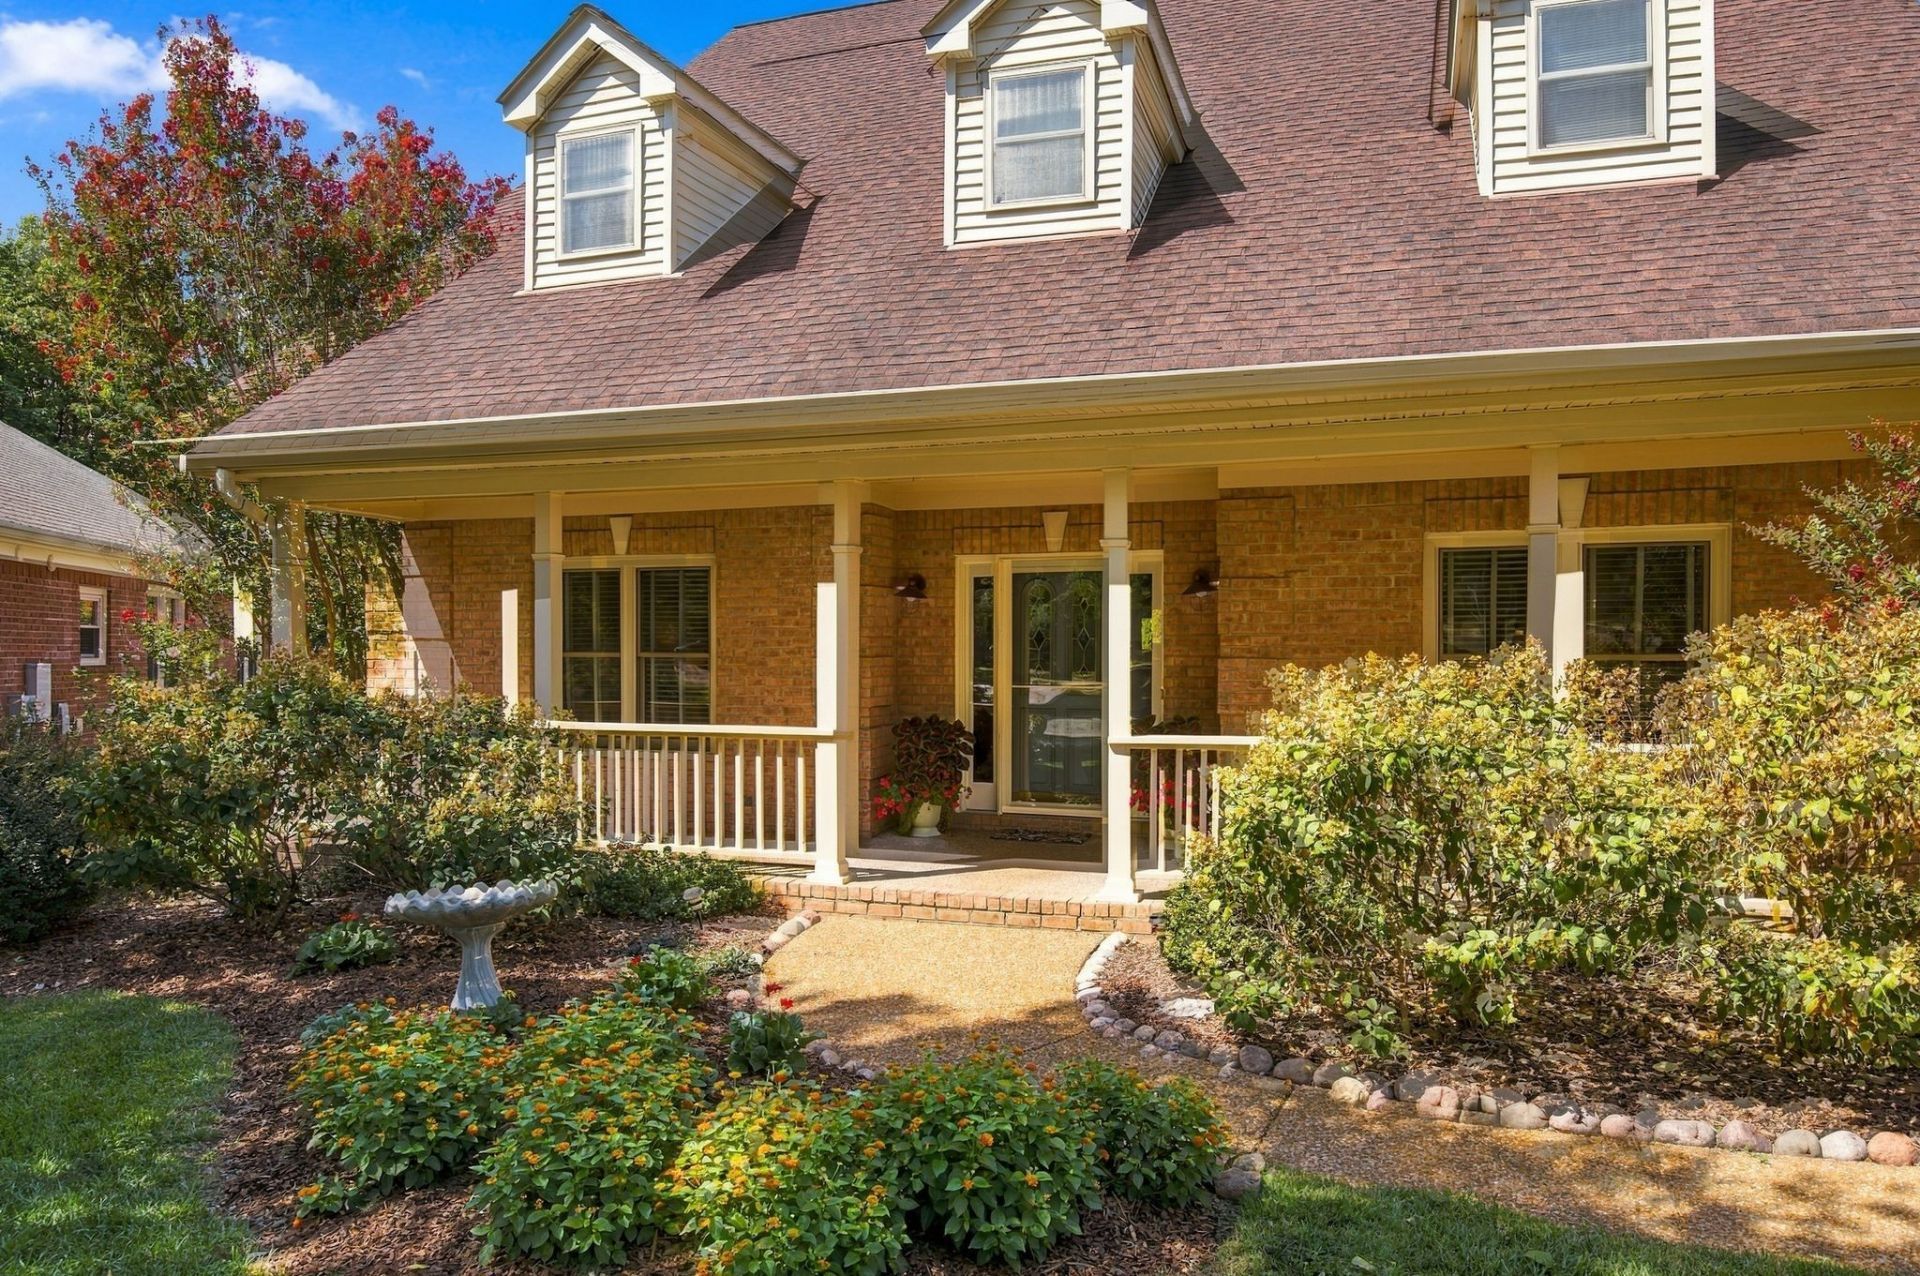
A gardener's dream in Franklin! This well-maintained 3,316-square-foot home offers 4 bedrooms, generously sized living spaces, and a fantastic floor plan ready for your personal touch. The primary suite is located on the main level, while spacious secondary bedrooms provide plenty of room for family, guests, or a home office. Built-in bookcases add character and charm to the living space off the kitchen. The backyard features your own private retreat featuring a beautiful in-ground pool, just 2 years old, large deck with retractable shade, perfect for entertaining and relaxing at home. The home has been lovingly cared for and is in great condition, offering the next owner the opportunity to make cosmetic updates over time and create a space that reflects their own style. This golf course adjacent community provides tennis courts, pool, and clubhouse. The home is also minutes from downtown Franklin and easily accessible to I-65.Professional photos to be added on 9/12.
Property Features
Property Type: Residential - Single Family
Basement: Crawl Space, None
Cooling: Central Air
Fireplaces: 1
Garage: 2
Heating: Central
Home Style: Cape Cod
Lot Size: 0.25 Acres
Roof Type: Asphalt
Stories: 2.0
Taxes: $4,424
Year Built: 1995
Amenities
Bookcases
Built-in Features
Entrance Foyer
Extra Closets
High Ceilings
Open Floorplan
Pantry
Walk-In Closet(s)
Feature Descriptions
Appliances: Built-In Gas Oven, Double Oven
Association Amenities: Clubhouse, Golf Course, Park, Pickleball Court(s), Playground, Pool, Sidewalks, Tennis Court(s), Underground Utilities
Days on Site: 2
Exterior: Aluminum Siding, Brick
Fencing: Back Yard
Fireplace: Gas, Great Room
Flooring: Carpet, Wood, Tile
HOA Fee: 68/ Monthly
Laundry: Electric Dryer Hookup, Gas Dryer Hookup
Lot: Level
Lot Dimensions: 35 X 156
Parcel#: 094089G I 02700 00009089G
Parking: Garage Faces Side
Parking Notes: Garage Faces Side
Patio/Porch: Deck
Pool: In Ground
Security: Smoke Detector(s)
Sewer: Public Sewer
Swimming Pool: Yes
Topography: Level
Utilities: Water Available
Water: Public
Room Sizes
Bedroom 1: 16x13
Bedroom 2: 15x13
Bedroom 3: 13x11
Bedroom 4: 21x15
Den: 19x16
Recreation Room: 20x15
Dining Room: 13x11
Kitchen: 22x17
Living Room: 13x11
Local Schools
High School: Centennial High School
Middle School: Freedom Middle School
Elementary School: Moore Elementary
Listed By / Shown By
Listed By
Agency Name: Zeitlin Sotheby's International Realty
Agency Phone: 6157940833
Shown By
Agency Title: ExCEL Real Estate & Development Co.
Agency Phone: 615-256-6566

Estimate Your Payment
Estimated Payment
$ 2,445.38 per month $1,836.09 Principal & Interest $368.67 Property Tax $240.63 Homeowner's Insurance
455 Forrest Park Cir | MLS# 3546757
This single family home located at 455 Forrest Park Cir, Franklin, TN 37064 is currently listed for sale with an asking price of $825,000. This property was built in 1995 and has 4 bedrooms and 2 full and 1 partial baths with 3316 sq. ft. Forrest Park Cir is located in the Forrest Crossing Sec 8-B subdivision. Search Forrest Crossing Sec 8-B real estate on www.excelredtn.com today.