
BEDS4
BATHS2 full 1 partial
SQUARE FEET1,607
MLS#3269685
STATUSActive
PROPERTY TYPEResidential - Single Family
SUBDIVISIONMagnolia Place
Property Description
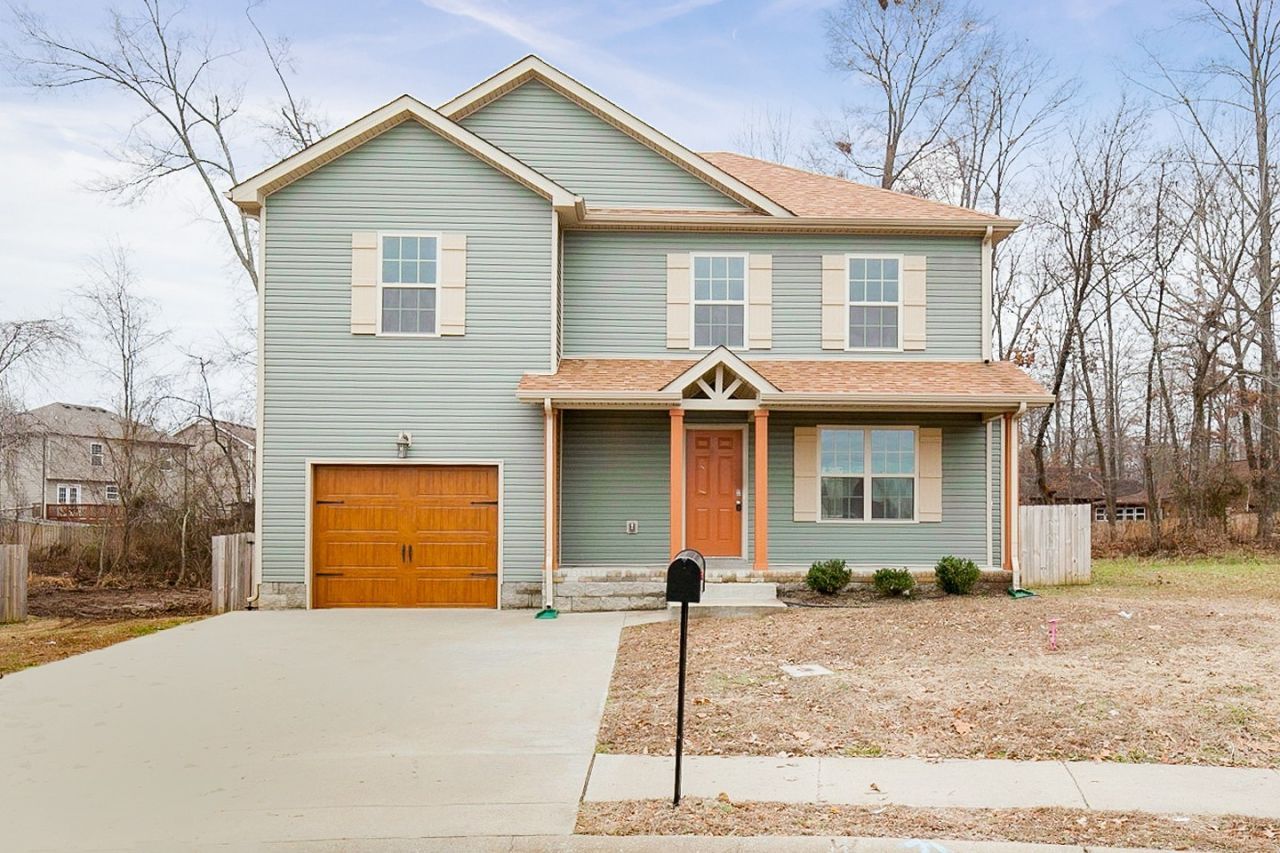
Welcome to this four-bedroom, two-and-a-half-bath home in Magnolia Place! Offering just over 1,600 square feet of comfortable living space, this two-story home combines functionality, outdoor space, and a convenient location just minutes from Fort Campbell, shopping, dining, and schools.The inviting living room features a cozy fireplace and flows into the kitchen, creating an ideal layout for both everyday living and entertaining. Prior to closing, a refrigerator and dishwasher will be installed, and the kitchen and dining area flooring will be replaced, allowing the next owner to enjoy these updates from day one.Upstairs, the spacious primary suite comfortably accommodates a king-size bedroom set and features a private ensuite bath with double vanities. Three additional bedrooms provide plenty of flexibility for family, guests, a home office, or additional living space.Situated on nearly half an acre, the fully fenced backyard offers plenty of room for pets, play, or entertaining. Enjoy evenings on the rear deck or your morning coffee from the covered front porch, while the attached one-car garage provides added convenience and storage.CONCESSIONS OFFERED!
Property Features
Property Type: Residential - Single Family
Basement: Crawl Space
Cooling: Ceiling Fan(s), Central Air
Fireplaces: 1
Garage: 1 car attached
Heating: Central, Electric
Home Style: Contemporary
Lot Size: 0.46 Acres
Roof Type: Shingle
Stories: 2.0
Taxes: $2,134
Year Built: 2017
Amenities
Ceiling Fan(s)
Pantry
Walk-In Closet(s)
Feature Descriptions
Appliances: Electric Oven, Electric Range, Dishwasher, Microwave, Refrigerator
Association Amenities: Sidewalks
Days on Site: 20
Exterior: Vinyl Siding
Fencing: Privacy
Fireplace: Living Room
Flooring: Carpet, Laminate, Vinyl
HOA Fee: 75/ Monthly
Laundry: Electric Dryer Hookup, Washer Hookup
Lot Dimensions: 37
Parcel#: 063043P I 01200 00008043P
Parking: Garage Faces Front
Parking Notes: Garage Faces Front
Patio/Porch: Porch, Covered, Deck
Security: Smoke Detector(s)
Sewer: Public Sewer
Utilities: Electricity Available, Water Available
Water: Public
Room Sizes
Bedroom 1: 14x18
Bedroom 2: 12x12
Bedroom 3: 12x12
Bedroom 4: 15x13
Kitchen: 12x10
Living Room: 14x18
Local Schools
High School: Northwest High School
Middle School: New Providence Middle
Elementary School: Liberty Elementary
Listed By / Shown By
Listed By
Agency Name: Blue Cord Realty, LLC
Agency Phone: 9315424585
Shown By
Agency Title: ExCEL Real Estate & Development Co.
Agency Phone: 615-256-6566

Estimate Your Payment
Estimated Payment
$ 958.18 per month $689.93 Principal & Interest $177.83 Property Tax $90.42 Homeowner's Insurance
454 N Magnolia Dr | MLS# 3269685
This single family home located at 454 N Magnolia Dr, Clarksville, TN 37042 is currently listed for sale with an asking price of $310,000. This property was built in 2017 and has 4 bedrooms and 2 full and 1 partial baths with 1607 sq. ft. N Magnolia Dr is located in the Magnolia Place subdivision. Search Magnolia Place real estate on www.excelredtn.com today.