
BEDS3
BATHS2 full
SQUARE FEET2,358
MLS#3615280
STATUSActive
PROPERTY TYPEResidential - Single Family
SUBDIVISIONSalyer Prop
Property Description
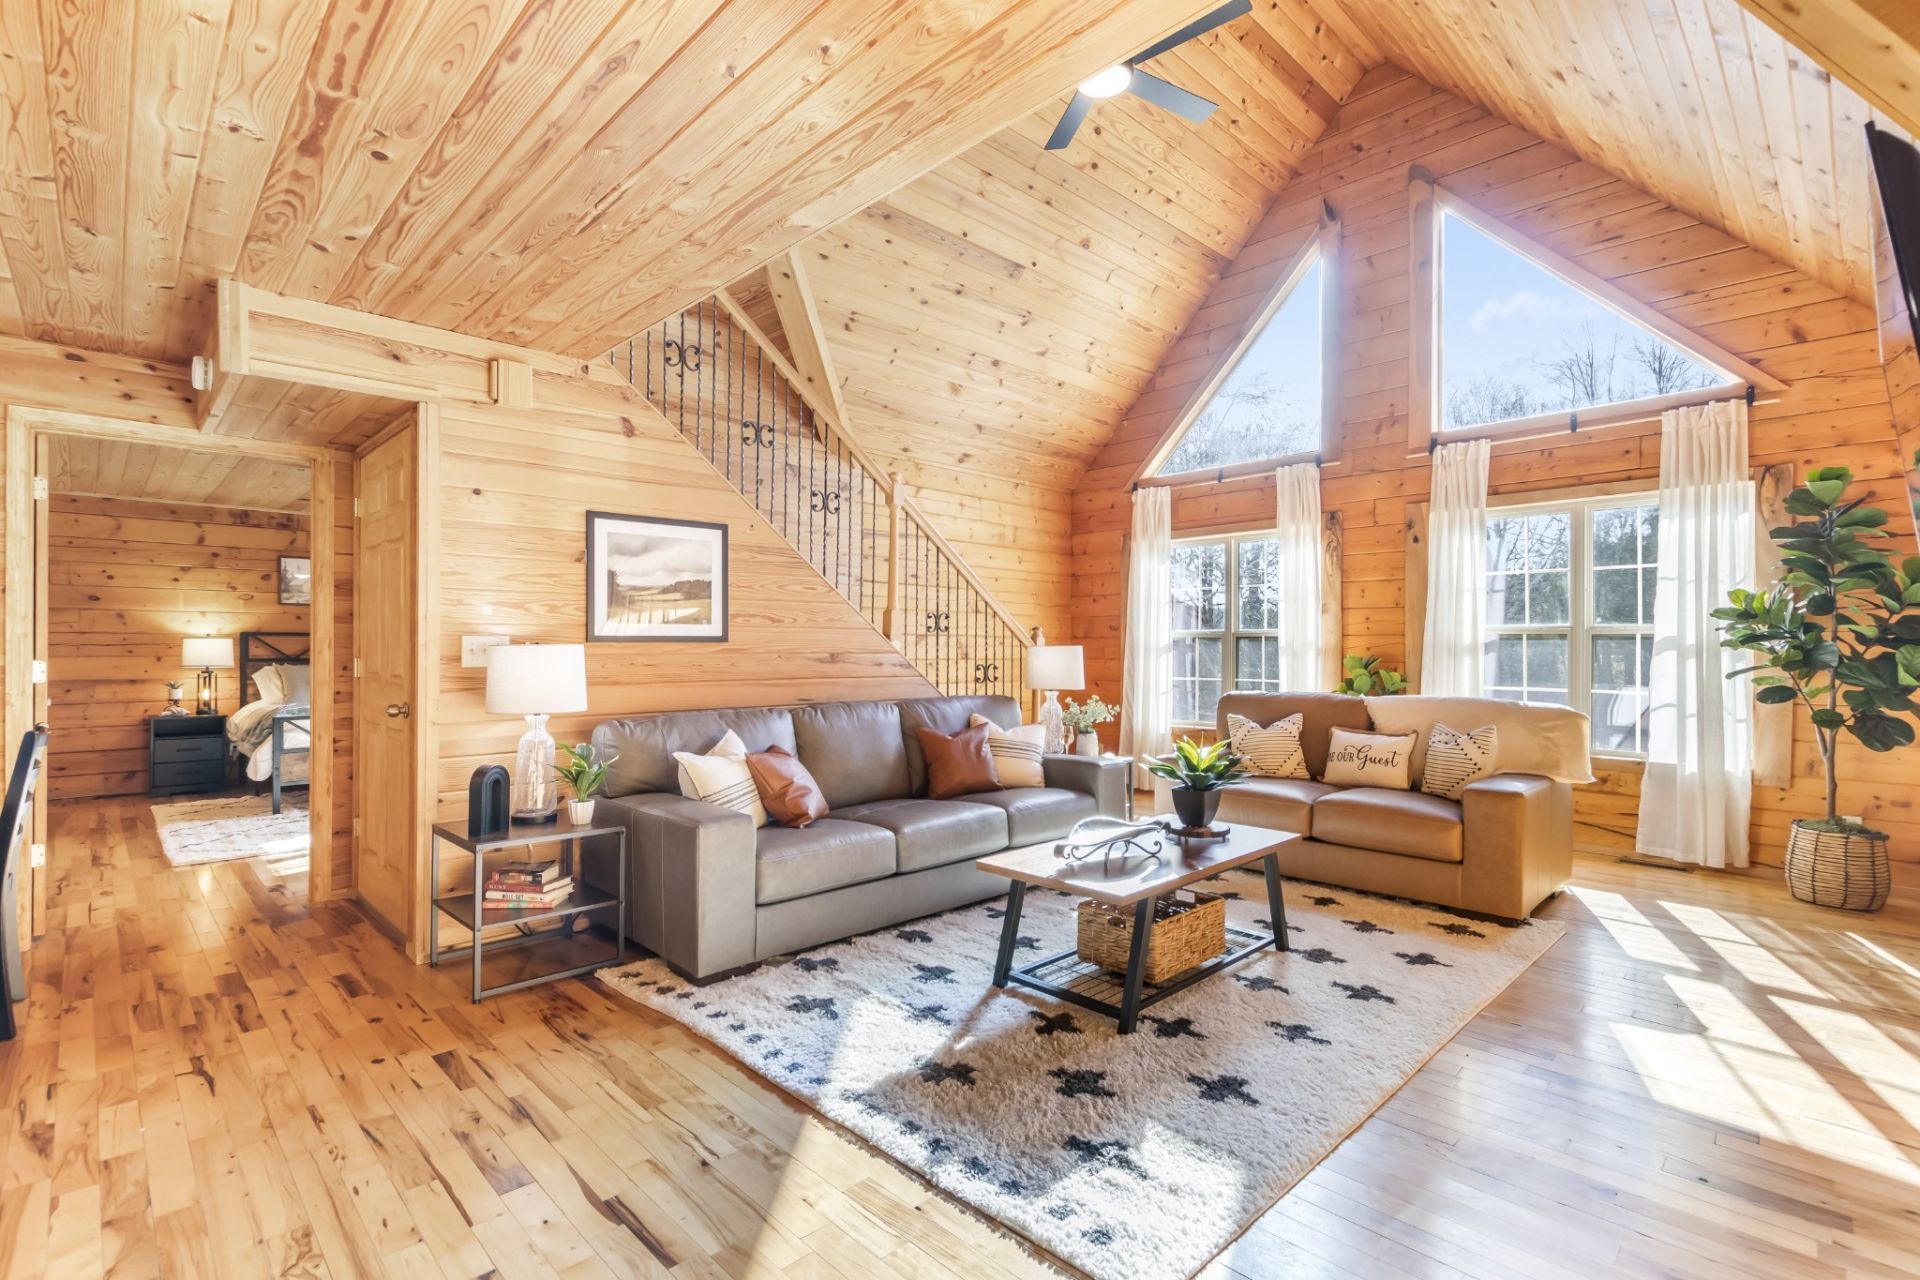
Open House 10/31 & 11/1 from 2-4pm. Come home to your very own log cabin retreat on almost 2 acres in the heart of beautiful Mount Juliet TN! Enjoy a peaceful setting on a picturesque dead-end country road! Absolutely stunning interior with 3 generous sized rooms, including the primary bedroom on the main level. A large finished basement with separate entrance has so many possibilities.. teenager's room, game room or just extra living space! PLUS a loft upstairs provides even more space for family gatherings or would make a great office. Large windows provide all the natural light you could want highlighting the stunning kitchen with upgraded appliances. Refrigerator, washer/dryer, shed and pool table are included! Both bathrooms have been updated. The large deck off the main living area with a gorgeous view is perfect for cozy fall evenings. Enjoy an attached 2 car garage with 10ft ceilings, 2 covered carports and tons of extra parking space for guests. Please see list of upgrades attached, too many to mention! Very close to lakes and boat ramps. Located just minutes from Kroger and Publix, 10 minutes to Providence mall and 30 minutes to downtown Nashville. There is nothing like this on the market in Wilson County! If you are tired of all the cookie-cutter homes out there, this home is for YOU!
Property Features
Property Type: Residential - Single Family
Basement: Yes
Basement: Finished
Cooling: Ceiling Fan(s), Central Air, Electric
Garage: 2
Heating: Central
Home Style: Country
Lot Size: 1.64 Acres
Roof Type: Shingle
Stories: 3.0
Taxes: $1,243
Year Built: 2004
Amenities
Ceiling Fan(s)
High Ceilings
Open Floorplan
Smart Camera(s)/Recording
High Speed Internet
Kitchen Island
Feature Descriptions
Accessibility: Accessible Entrance
Appliances: Electric Oven, Cooktop, Dishwasher, Microwave, Refrigerator, Washer
Days on Site: 21
Exterior: Log, Brick
Fencing: Back Yard
Flooring: Carpet, Wood, Tile
Laundry: Electric Dryer Hookup, Washer Hookup
Lot: Cleared, Views
Parcel#: 049 00612 000
Parking: Garage Faces Side, Attached, Asphalt, Concrete
Parking Notes: Garage Faces Side, Attached, Asphalt, Concrete
Patio/Porch: Deck
Security: Carbon Monoxide Detector(s), Security System, Smoke Detector(s)
Sewer: Septic Tank
Topography: Cleared, Views
Utilities: Electricity Available, Water Available
Water: Public
Room Sizes
Bedroom 1: 15x14
Bedroom 2: 13x10
Recreation Room: 22x23
Dining Room: 9x8
Hobby Room: 15x17
Kitchen: 9x11
Living Room: 17x13
Local Schools
High School: Mt. Juliet High School
Middle School: Mt. Juliet Middle School
Elementary School: West Elementary
Listed By / Shown By
Listed By
Agency Name: Coldwell Banker Southern Realty
Agency Phone: 6152989800
Shown By
Agency Title: ExCEL Real Estate & Development Co.
Agency Phone: 615-256-6566

Estimate Your Payment
Estimated Payment
$ 1,676.85 per month $1,390.98 Principal & Interest $103.58 Property Tax $182.29 Homeowner's Insurance
452 Liberty Chapel Rd | MLS# 3615280
This single family home located at 452 Liberty Chapel Rd, Mount Juliet, TN 37122 is currently listed for sale with an asking price of $625,000. This property was built in 2004 and has 3 bedrooms and 2 full baths with 2358 sq. ft. Liberty Chapel Rd is located in the Salyer Prop subdivision. Search Salyer Prop real estate on www.excelredtn.com today.