
BEDS6
BATHS5 full 3 partial
SQUARE FEET7,449
MLS#3304151
STATUSActive
PROPERTY TYPEResidential - Single Family
SUBDIVISIONStockett Creek Sec 2
Property Description
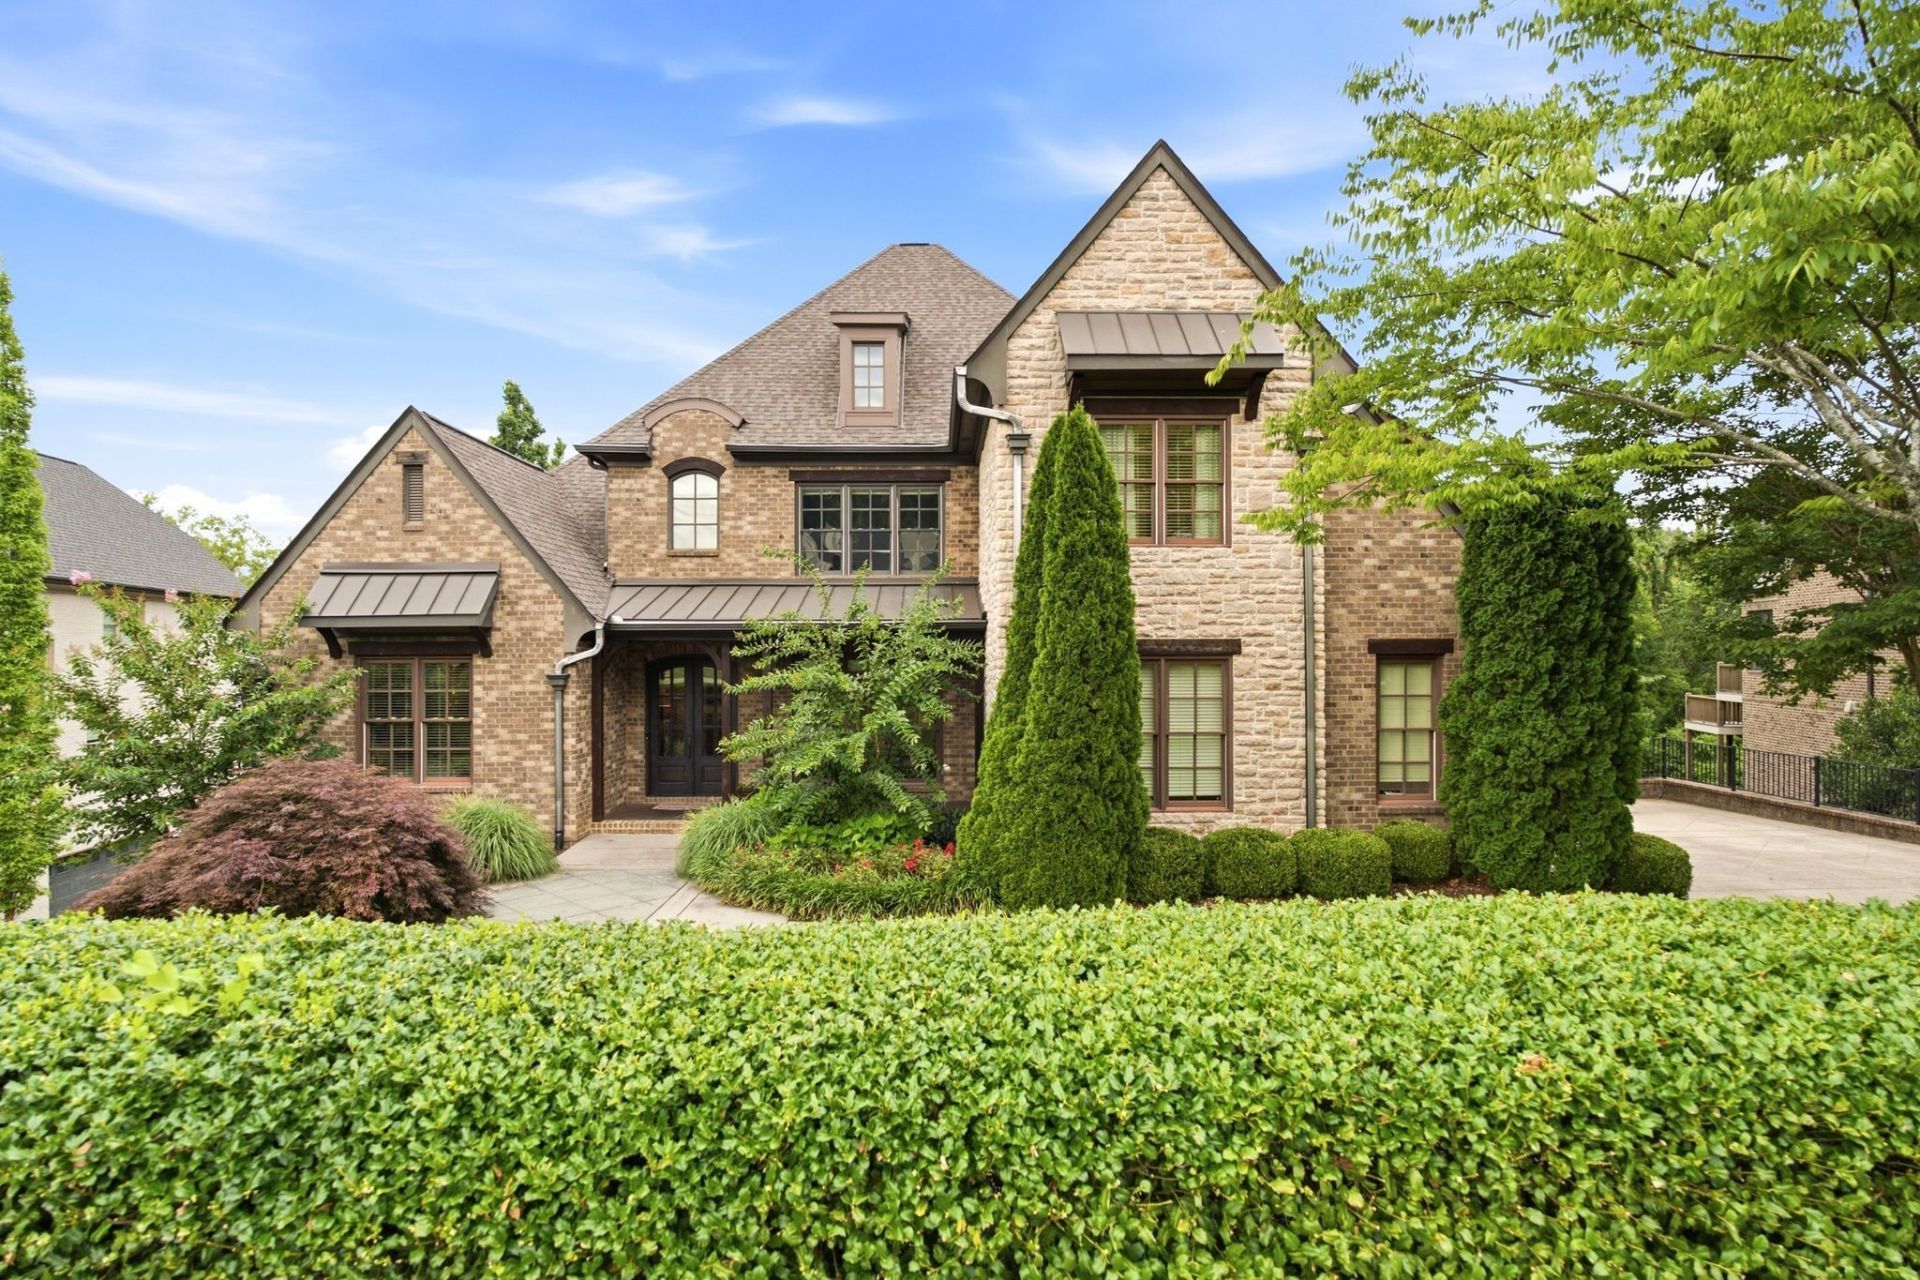
Located on a quiet semicircle in the highly-desirable gated Stockett Creek community, your new home awaits! Whether it's watching the sunrise from your covered deck, the sunset from the heated pool, or entertaining friends in your own private movie theater, this is only a fraction of what this home offers. With three levels of spacious living and a 3-car garage with extra storage, this home is a must-see! The main floor features an inviting living room, a formal dining room, a kitchen with custom cabinetry, new appliances, a walk-in pantry, and a generously sized eat-in area in addition to the kitchen island/breakfast bar. Facing the backyard, you'll find a sunshine-infused room with floor-to-ceiling windows and a gorgeous view of the woods - a perfect choice for a home office or library. Meanwhile, the primary bedroom enjoys similar views of the beautiful backyard through its large windows (few homes in Nashville can boast of views so serene!). Finally, there's also a mudroom, a laundry room, a second bedroom (also with an en-suite bathroom), and an elevator.The upper level has two bedrooms with their own en-suite baths and custom closets, plus a bonus room so large that the possibilities are endless. The perfect teen retreat!In the basement, you'll find a kitchenette, yet another flex room with sunny backyard views, a home gym, a chalkboard wall, a 5th bedroom with en-suite accessible bath (this bedroom overlooks the pool), and a space large and wide enough to suit all your entertainment needs. Add to this a contemporary glass roll-up door leading straight to the pool, and you have yourself seamless indoor-outdoor entertaining possibilities.Close to several private schools, with access to top-rated Williamson County schools, and just 15 minutes from Brentwood or downtown Franklin, 20 minutes from Green Hills Mall, and 30 minutes from the Nashville International Airport and downtown Nashville areas, this home checks all the boxes!
Property Features
Property Type: Residential - Single Family
Basement: Finished, Full
Basement: Yes
Cooling: Central Air, Electric
Fireplaces: 3
Garage: 3
Heating: Central, Natural Gas
Lot Size: 0.32 Acres
Roof Type: Shingle
Stories: 3.0
Taxes: $6,058
Year Built: 2013
Amenities
Air Filter
Bookcases
Built-in Features
Ceiling Fan(s)
Elevator
Entrance Foyer
Extra Closets
High Ceilings
In-Law Floorplan
Open Floorplan
Pantry
Walk-In Closet(s)
Wet Bar
Kitchen Island
Feature Descriptions
Accessibility: Accessible Doors, Accessible Elevator Installed
Appliances: Double Oven, Cooktop, Dishwasher, Disposal, Microwave, Refrigerator, Stainless Steel Appliance(s)
Association Amenities: Gated
Days on Site: 7
Exterior: Brick, Stone
Fireplace: Family Room, Gas
Flooring: Carpet, Wood, Marble, Tile
HOA Fee: 175/ Monthly
Lot: Cul-De-Sac, Private
Lot Dimensions: 100 X 143
Other Equipment: Irrigation System, Air Purifier
Parcel#: 094006M G 00500 00007006M
Parking: Garage Door Opener, Garage Faces Side
Parking Notes: Garage Door Opener, Garage Faces Side
Patio/Porch: Deck, Covered, Patio, Porch
Pool: In Ground
Security: Carbon Monoxide Detector(s), Security System, Smoke Detector(s)
Sewer: Public Sewer
Swimming Pool: Yes
Topography: Cul-De-Sac, Private
Utilities: Electricity Available, Natural Gas Available, Water Available
Water: Public
Room Sizes
Bedroom 1: 16x17
Bedroom 2: 14x15
Bedroom 3: 14x13
Bedroom 4: 12x21
Recreation Room: 41x26
Dining Room: 13x13
Kitchen: 21x12
Living Room: 20x22
Other Room: 14x12
Other Room 2: 13x25
Local Schools
High School: Franklin High School
Middle School: Grassland Middle School
Elementary School: Grassland Elementary
Listed By / Shown By
Listed By
Agency Name: Compass RE
Agency Phone: 6154755616
Shown By
Agency Title: ExCEL Real Estate & Development Co.
Agency Phone: 615-256-6566

Estimate Your Payment
Estimated Payment
$ 6,797.66 per month $5,563.69 Principal & Interest $504.83 Property Tax $729.14 Homeowner's Insurance
4517 Ballow Ln | MLS# 3304151
This single family home located at 4517 Ballow Ln, Nashville, TN 37221 is currently listed for sale with an asking price of $2,499,900. This property was built in 2013 and has 6 bedrooms and 5 full and 3 partial baths with 7449 sq. ft. Ballow Ln is located in the Stockett Creek Sec 2 subdivision. Search Stockett Creek Sec 2 real estate on www.excelredtn.com today.