
BEDS4
BATHS2 full 1 partial
SQUARE FEET2,379
MLS#3246822
STATUSActive
PROPERTY TYPEResidential - Single Family
SUBDIVISIONHamilton Church
Property Description
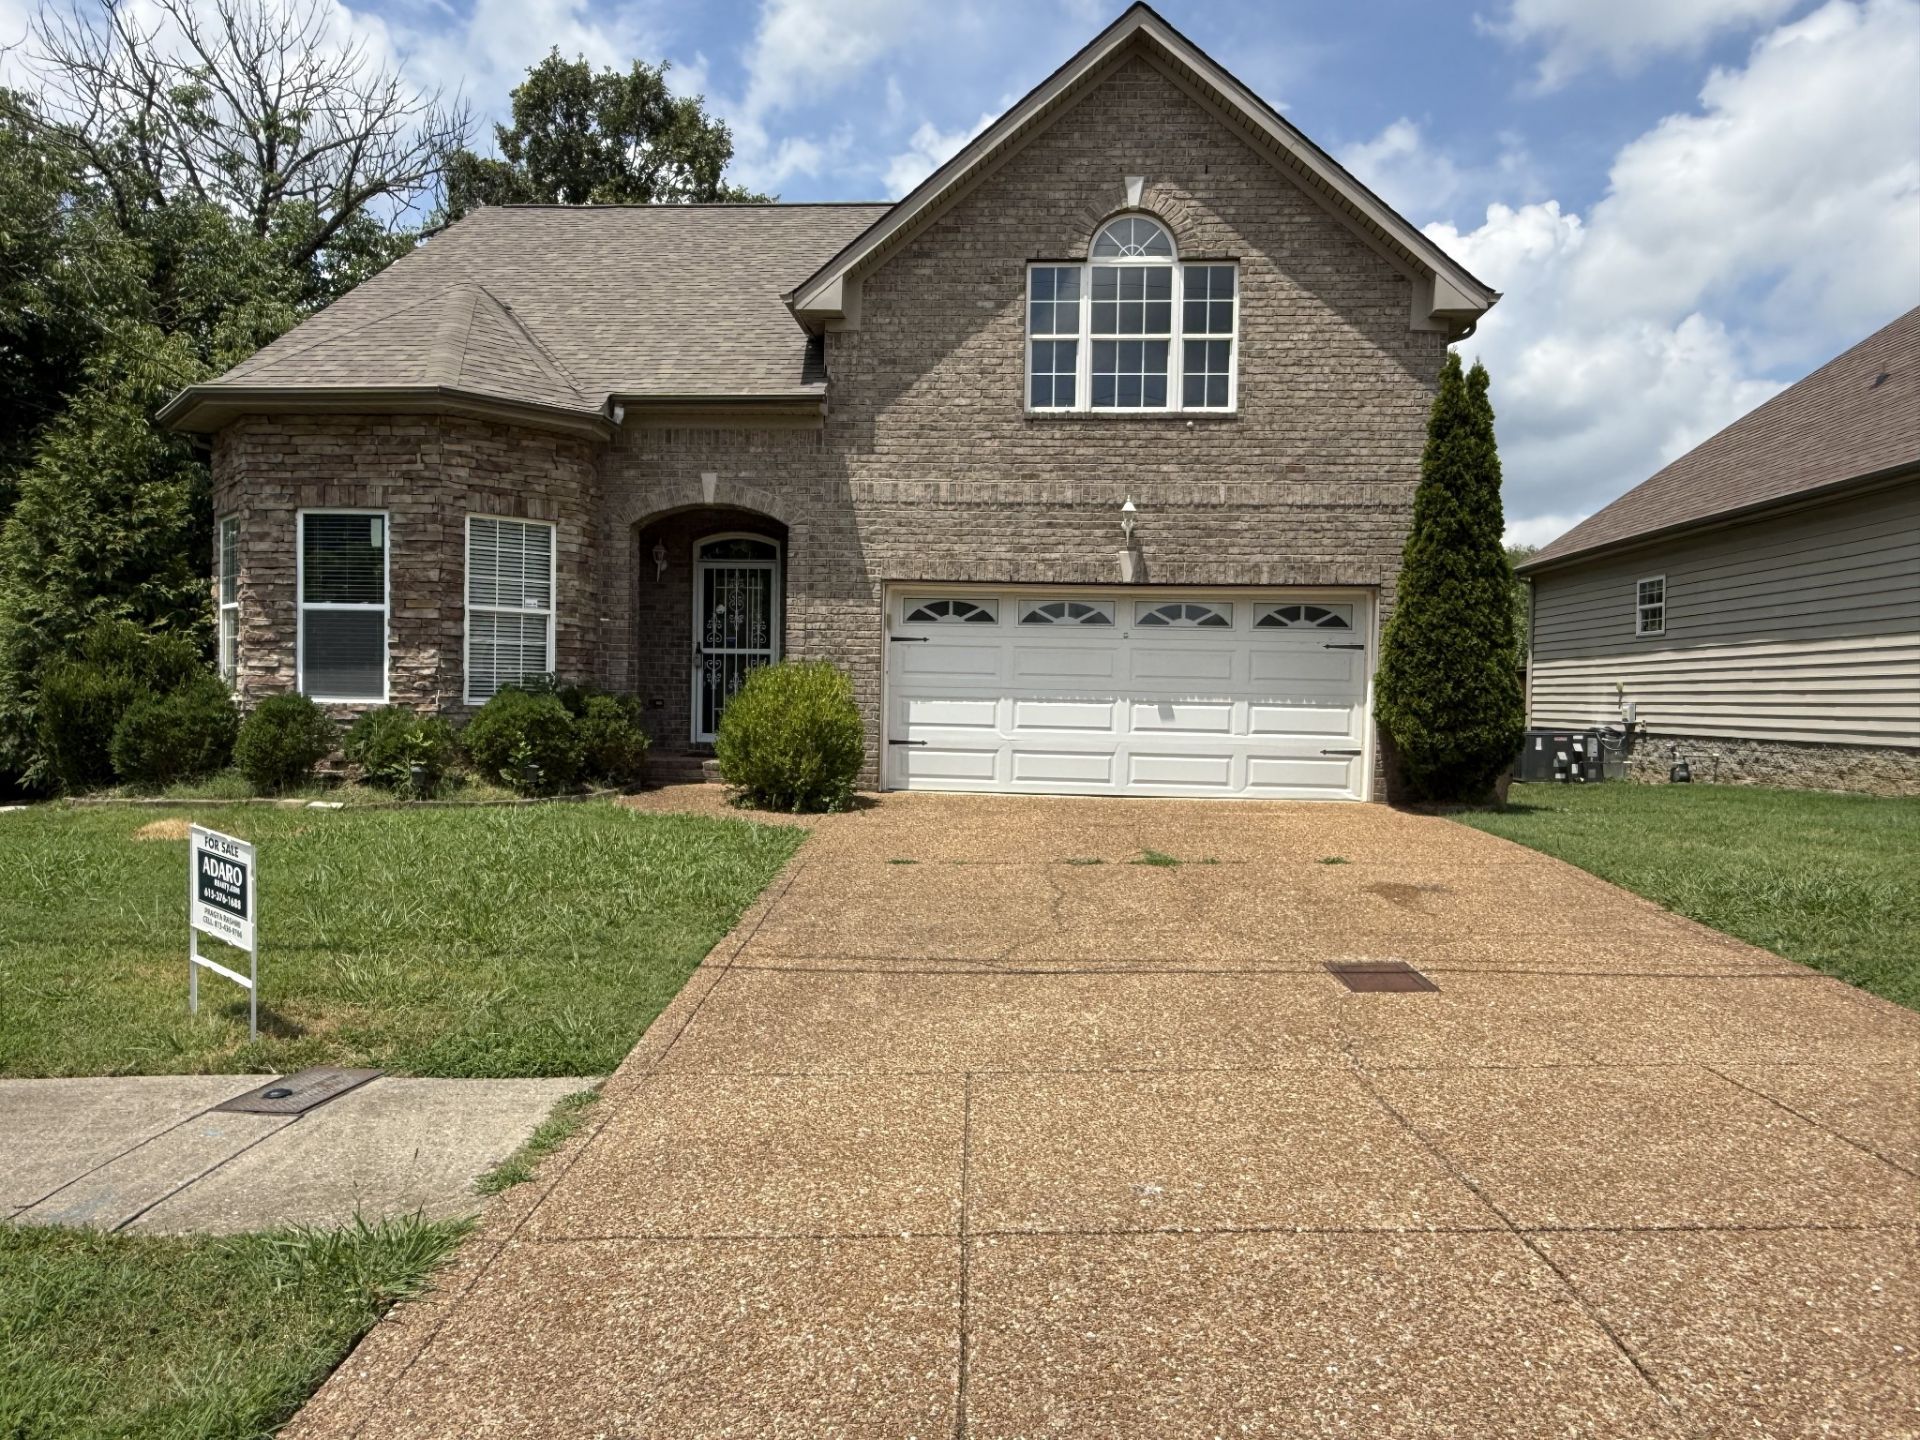
Welcome to this beautifully maintained, perfect starter home with an open -concept layout, abundant natural light. Crown molding all over the house, Master bedroom on main level with tray ceiling , on-suite bathroom with jacuzzi tub and shower, upgraded kitchen with backsplash, granite countertop, SS appliances and Gas range, motion sensor lights, Living room with gas fireplace, formal dining area, new water heater, insulated garage doors, bonus room upstairs for kids playroom or turn it into media room.Enjoy summer evenings with friend and family on deck and have fun in the backyard with the kids. DON'T MISS THE CHANCE TO MAKE THIS AMAZING HOME YOURS. REFRIGERATOR CONVEYS.
Property Features
Property Type: Residential - Single Family
Basement: None, Crawl Space
Cooling: Central Air
Fireplaces: 1
Garage: 2 car attached
Heating: Electric
Home Style: Traditional
Lot Size: 0.18 Acres
Roof Type: Asphalt
Stories: 2.0
Taxes: $3,328
Year Built: 2007
Amenities
High Ceilings
Feature Descriptions
Appliances: Oven, Built-In Gas Range, Dishwasher, Disposal, Microwave
Days on Site: 37
Exterior: Brick, Vinyl Siding
Flooring: Carpet, Wood, Tile
HOA Fee: 25/ Monthly
Laundry: Electric Dryer Hookup, Washer Hookup
Lot: Level
Lot Dimensions: 65 X 121
Parcel#: 150140B00200CO
Parking: Garage Faces Front, Driveway
Parking Notes: Garage Faces Front, Driveway
Patio/Porch: Patio
Security: Smoke Detector(s)
Sewer: Public Sewer
Topography: Level
Utilities: Electricity Available, Water Available
Water: Public
Room Sizes
Bedroom 1: 19x12
Bedroom 2: 13x11
Bedroom 3: 13x11
Bedroom 4: 11x10
Recreation Room: 18x19
Dining Room: 11x16
Kitchen: 20x11
Living Room: 19x12
Local Schools
High School: Antioch High School
Middle School: John F. Kennedy Middle
Elementary School: Thomas A. Edison Elementary
Listed By / Shown By
Listed By
Agency Name: Adaro Realty
Agency Phone: 6153761688
Shown By
Agency Title: ExCEL Real Estate & Development Co.
Agency Phone: 615-256-6566

Estimate Your Payment
Estimated Payment
$ 1,407.57 per month $999.28 Principal & Interest $277.33 Property Tax $130.96 Homeowner's Insurance
4509 Hamilton Ln | MLS# 3246822
This single family home located at 4509 Hamilton Ln, Antioch, TN 37013 is currently listed for sale with an asking price of $449,000. This property was built in 2007 and has 4 bedrooms and 2 full and 1 partial baths with 2379 sq. ft. Hamilton Ln is located in the Hamilton Church subdivision. Search Hamilton Church real estate on www.excelredtn.com today.