
BEDS5
BATHS5 full 2 partial
SQUARE FEET5,386
MLS#3528729
STATUSActive
PROPERTY TYPERental - Single Family
SUBDIVISIONGreen Hills
Property Description
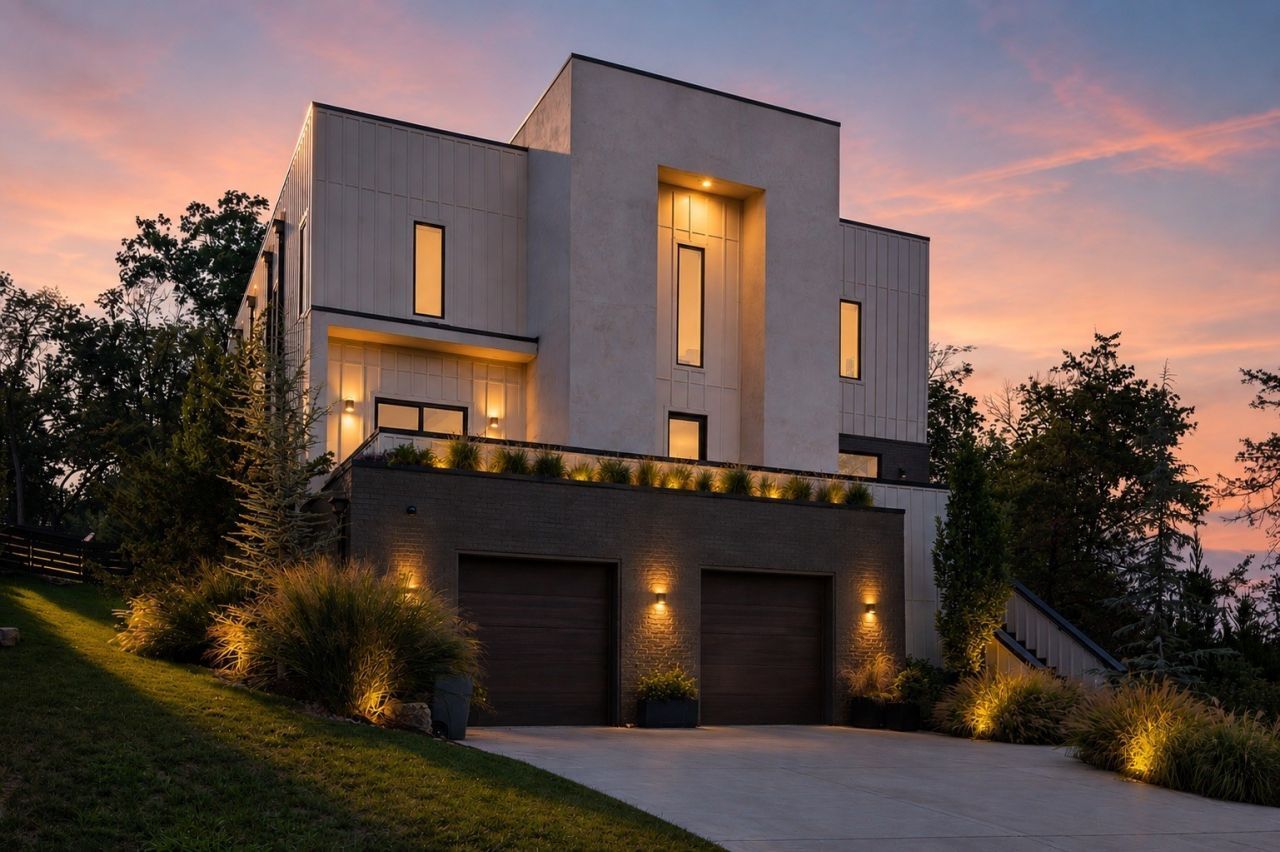
Modern luxury meets thoughtful design in this stunning Green Hills home by Millworks Design & Build. Set on a fully fenced and professionally landscaped half-acre lot, this exceptional home is fully trimmed out with recessed ceiling speakers throughout and security by Hi-Fi Buys and showcases high-end finishes and intentional details throughout. Features include White Oak 7 engineered hardwoods, spray foam insulation, an encapsulated crawl space with dehumidifiers, and a solid 12 poured wall foundation. The kitchen is beautifully appointed with Taj Mahal quartzite countertops, a Monogram range, Bosch dishwasher, Frigidaire Pro refrigerator, and Rohl sink. In the living room, an ArcusStone gas fireplace with crushed limestone plaster and color-changing lights is framed by custom built-ins, creating a warm and inviting focal point. The primary suite offers heated bathroom floors, dual vanities, a soaking tub, separate shower, and private water closet. Upstairs features four additional bedrooms, a spacious bonus room with wet bar, and abundant storage. Outdoor living is equally impressive with Trex decking, a plumbed gas line for an outdoor kitchen, landscape uplighting, irrigation, and French drains. The basement provides a versatile flex room with half bath, dedicated AV room, and additional storage. A two-car garage includes epoxy flooring and an EV charger. With two wet bars, two water heaters, and a thoughtful blend of luxury, comfort, and function, this exceptional Green Hills home is designed for effortless everyday living and elevated entertaining.
Property Features
Property Type: Rental - Single Family
Basement: Partial
Basement: Yes
Cooling: Central Air
Fireplaces: 1
Garage: 2 car attached
Heating: Central
Stories: 3.0
Year Built: 2024
Amenities
Kitchen Island
Smart Light(s)
Feature Descriptions
Appliances: Built-In Gas Oven, Gas Range, Dishwasher, Disposal, Freezer, Refrigerator
Days on Site: 16
Exterior: Brick, Stucco
Fencing: Back Yard
Flooring: Wood, Tile
Parcel#: 131073F00100CO
Parking: Garage Door Opener, Basement, Driveway
Parking Notes: Garage Door Opener, Basement, Driveway
Sewer: Public Sewer
Utilities: Water Available
Water: Public
Room Sizes
Bedroom 1: 17x15
Bedroom 2: 13x18
Bedroom 3: 15x13
Bedroom 4: 13x14
Recreation Room: 21x19
Dining Room: 13x13
Kitchen: 15x13
Living Room: 21x19
Other Room: 11x13
Other Room 2: 13x13
Local Schools
High School: Hillsboro Comp High School
Middle School: John Trotwood Moore Middle
Elementary School: Percy Priest Elementary
Listed By / Shown By
Listed By
Agency Name: Compass Tennessee, LLC
Agency Phone: 6154755616
Shown By
Agency Title: ExCEL Real Estate & Development Co.
Agency Phone: 615-256-6566

4505 Shys Hill Rd | MLS# 3528729
This property located at 4505 Shys Hill Rd, Nashville, TN 37215 is currently listed for rent with an asking price of $17,000 / Monthly. Search Nashville real estate on www.excelredtn.com today.