
BEDS2
BATHS2 full
SQUARE FEET1,235
MLS#3601351
STATUSUnder Contract - Not Showing
PROPERTY TYPERental - Condominium
SUBDIVISIONRoyal Oaks
Property Description
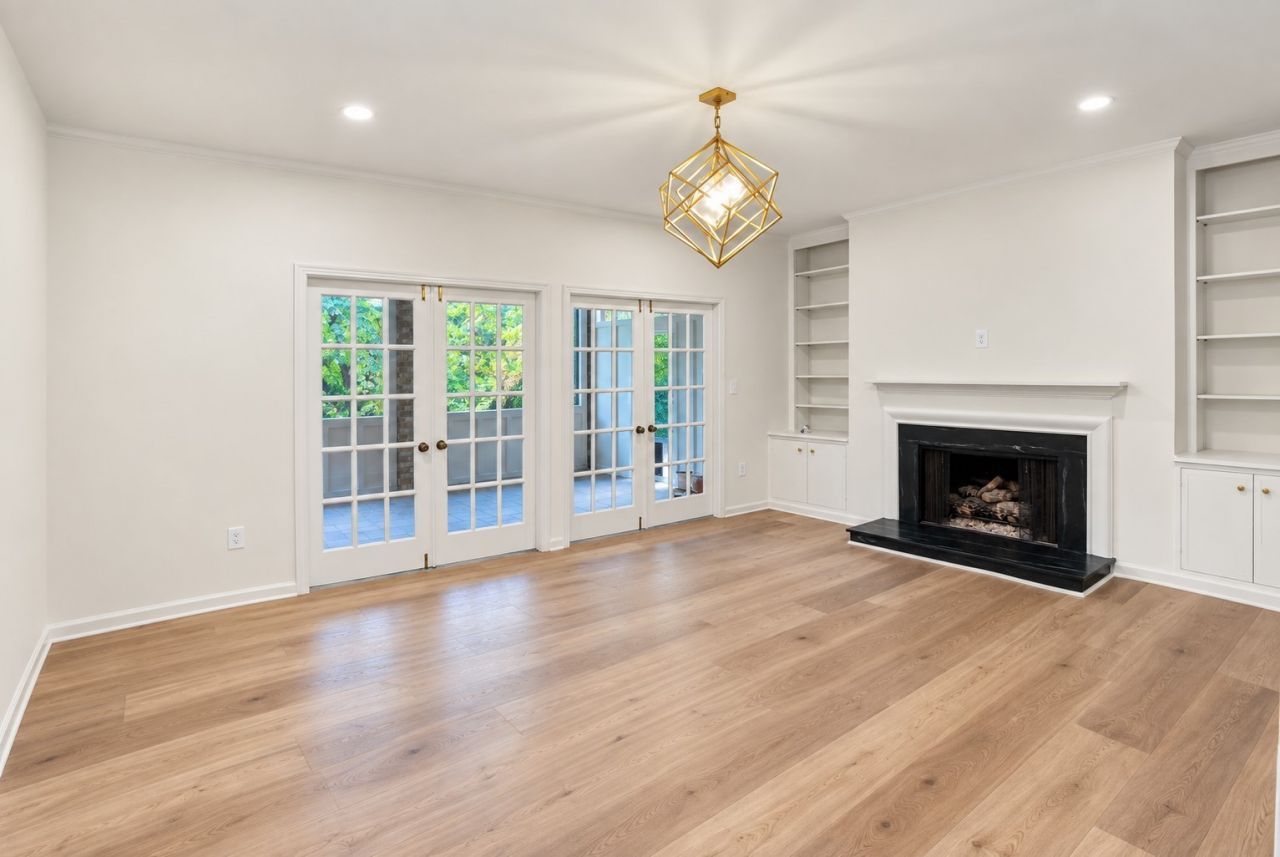
Completely renovated and move-in ready! This beautifully updated 2-bedroom, 2-bath condo offers 1,235 square feet of stylish, easy living. The bright, inviting interior features new LVP flooring, fresh paint and all-new light fixtures, creating a clean and cohesive look from room to room. The brand-new kitchen shines with crisp white cabinetry, new countertops, stainless appliances, designer hardware and statement lighting. Both bathrooms have been completely renovated with beautiful tile, new vanities and updated fixtures. The living room is anchored by a fireplace and built-in cabinetry, while French doors open to a wonderful screened porch overlooking peaceful, treed common space-a private-feeling spot to enjoy morning coffee, read a book or unwind at the end of the day. With new flooring, new kitchen, new baths, new lighting and fresh paint throughout, all the work has been done. Just move in and enjoy! Pets considered on a case by case basis.Fresh. Stylish. Completely renovated. And that screened porch overlooking the trees is the perfect finishing touch.
Property Features
Property Type: Rental - Condominium
Cooling: Central Air, Electric
Fireplaces: 1
Heating: Central
Stories: 1.0
Year Built: 1969
Amenities
Bookcases
Entrance Foyer
Open Floorplan
Feature Descriptions
Appliances: Electric Oven, Electric Range, Dishwasher, Disposal, Microwave, Refrigerator
Association Amenities: Pool
Days on Site: 35
Fireplace: Family Room
Flooring: Luxury Vinyl, Tile
Parcel#: 116030B17200CO
Parking: Parking Lot
Parking Notes: Parking Lot
Patio/Porch: Patio, Screened
Pets Allowed: Call
Sewer: Public Sewer
Utilities: Electricity Available, Water Available
Water: Public
Room Sizes
Bedroom 1: 14x12
Bedroom 2: 12x12
Dining Room: 12x11
Kitchen: 15x9
Living Room: 18x14
Local Schools
High School: Hillsboro Comp High School
Middle School: John Trotwood Moore Middle
Elementary School: Julia Green Elementary
Listed By / Shown By
Listed By
Agency Name: Fridrich & Clark Realty
Agency Phone: 6153274800
Shown By
Agency Title: ExCEL Real Estate & Development Co.
Agency Phone: 615-256-6566

4505 Harding Pike, Unit 172 | MLS# 3601351
This property located at 4505 Harding Pike, Unit 172, Nashville, TN 37205 is currently listed for rent with an asking price of $2,850 / Monthly. Search Nashville real estate on www.excelredtn.com today.