
BEDS4
BATHS2 full 1 partial
SQUARE FEET2,355
MLS#3304065
STATUSActive
PROPERTY TYPEResidential - Single Family
SUBDIVISIONWillow Estates
Property Description
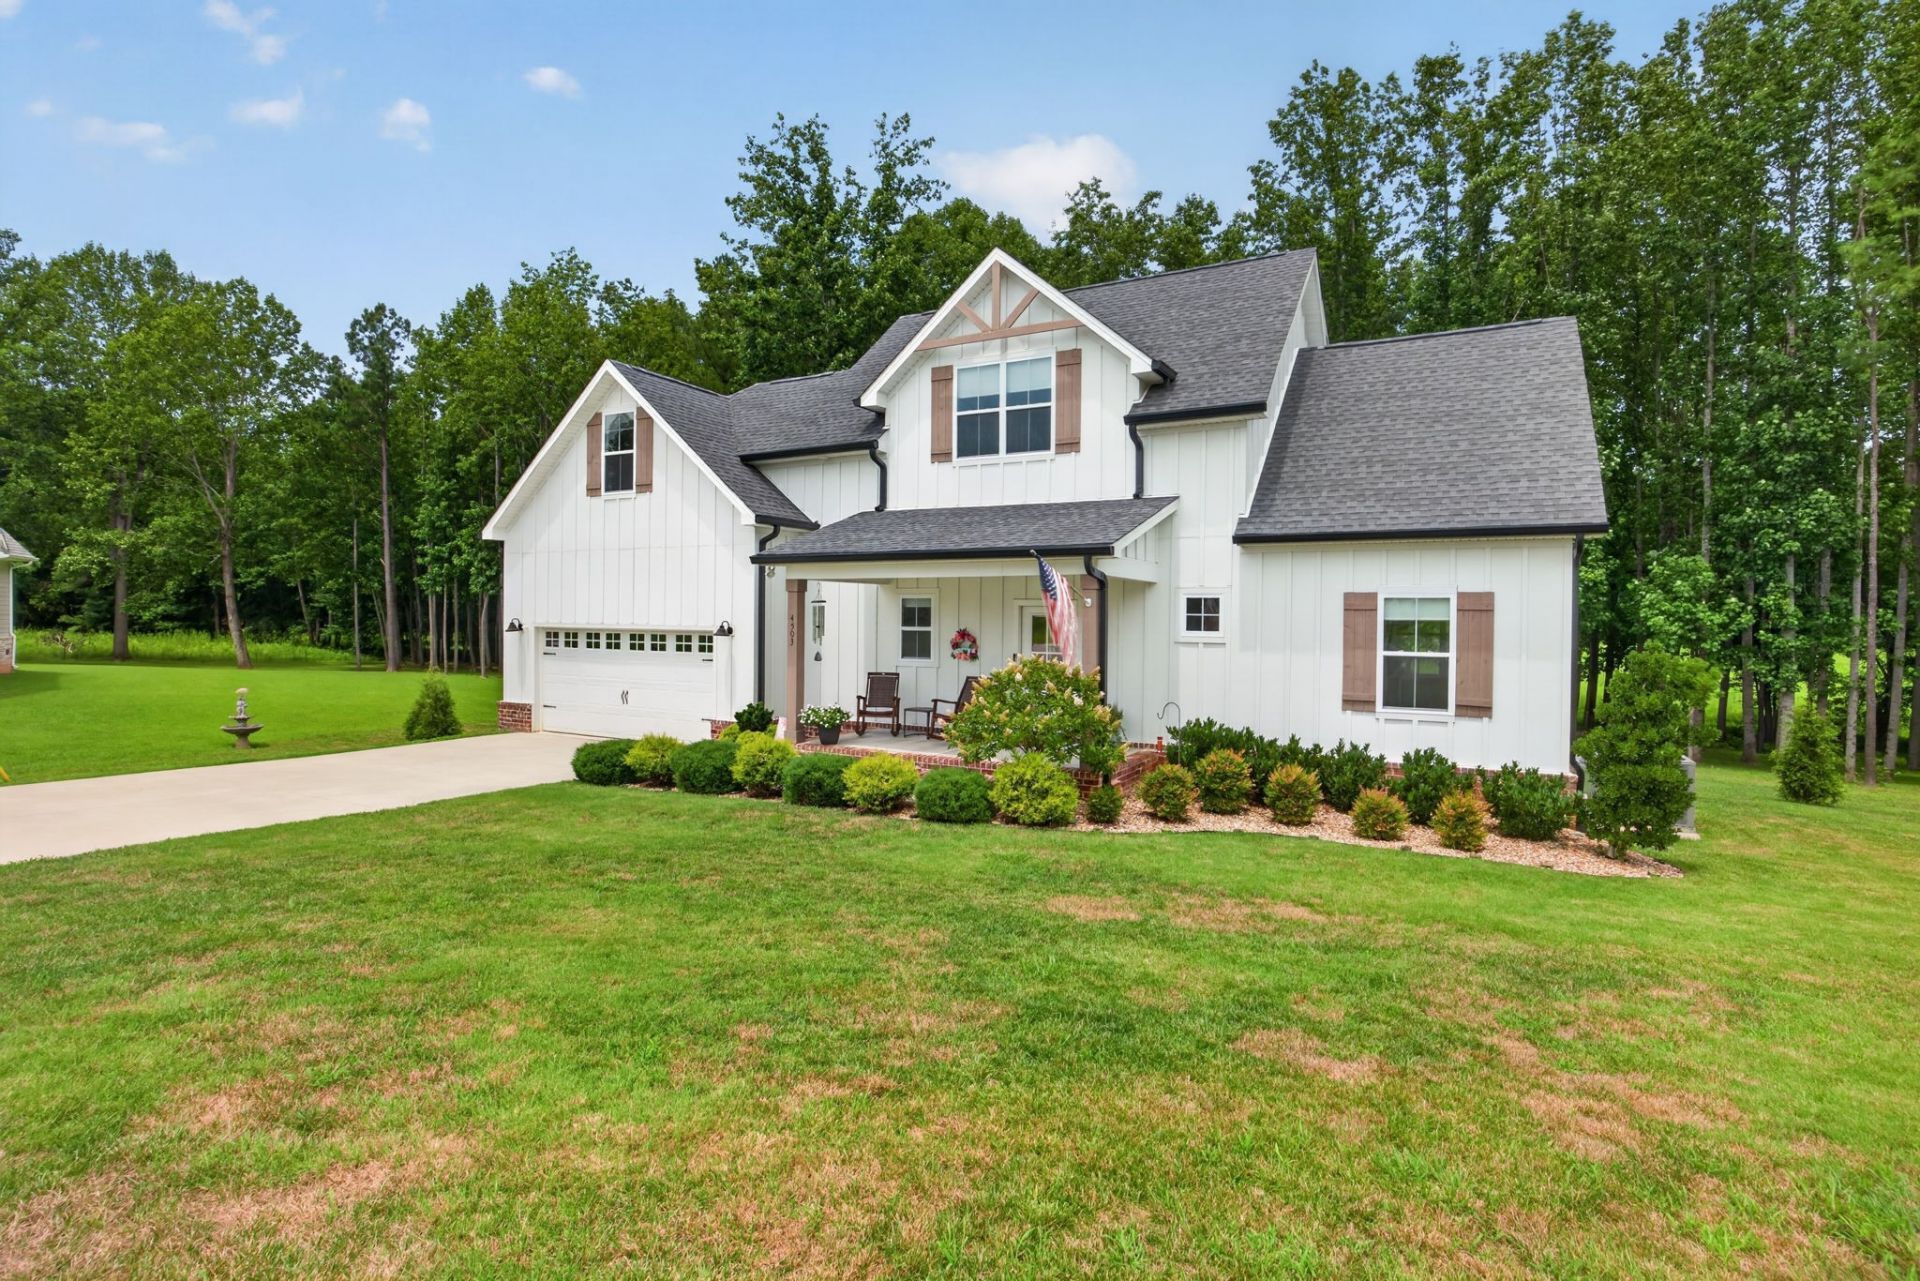
Rare opportunity to own one of Willow Estates' premier homes featuring a whole-home Generac generator, encapsulated crawlspace with sump pump, water softener, included washer & dryer, premium lot overlooking farmland, & numerous custom upgrades! Nestled in the highly desirable Willow Estates, this exceptional 4BR, 2.5BA home offers 2355 sqft of beautifully designed living space & was built in 2023, giving you the feel of new construction without the wait. From the moment you step inside, you'll be impressed by the soaring ceilings, gorgeous Pergo flooring, & bright open-concept layout that's perfect for everyday living & entertaining alike. The spacious living room features a cozy electric fireplace, while the stunning kitchen steals the show with a large island, granite countertops, abundant cabinetry, & a dedicated coffee bar that's sure to become your favorite morning spot. The huge upstairs bonus room provides endless possibilities as a media room, game room, home office, or guest retreat. Spacious bedrooms, walk-in closets, & quality finishes throughout make this home as functional as it is beautiful. The oversized 2-car garage has a durable epoxy floor & a 220-volt outlet, perfect for hobbies or future EV charging. Outside, the meticulously maintained 0.9-acre lot offers outstanding curb appeal with lush landscaping, mature trees creating a peaceful backyard setting, a matching storage building, concrete driveway, gutter guards, & room to enjoy the outdoors. Major upgrades include a whole-home Generac generator, encapsulated crawl space, & new water heater. Best of all, enjoy the quiet surroundings of Willow Estates with NO HOA! Conveniently located just 12 mins to Cookeville, 3 mins to Southern Hills Golf Course, 25 mins to Center Hill Lake, a little over an hour to BNA, & under 2 hours to Knoxville. Homes with this combination of location, upgrades, space, & condition are incredibly hard to find.
Property Features
Property Type: Residential - Single Family
Basement: Other
Cooling: Central Air
Fireplaces: 1
Garage: 2 car attached
Heating: Electric
Home Style: Contemporary
Lot Size: 0.90 Acres
Roof Type: Shingle
Stories: 2.0
Taxes: $2,288
Year Built: 2023
Amenities
Ceiling Fan(s)
Walk-In Closet(s)
Smart Camera(s)/Recording
Feature Descriptions
Appliances: Electric Oven, Electric Range, Dishwasher, Disposal, Dryer, Microwave, Refrigerator, Washer
Days on Site: 7
Exterior: Frame
Fireplace: Living Room
Flooring: Other
Lot: Cul-De-Sac, Other, Wooded
Lot Dimensions: 53.87 X 251.50 IRR
Parcel#: 085N C 00800 000
Parking: Garage Door Opener, Attached, Concrete, Driveway
Parking Notes: Garage Door Opener, Attached, Concrete, Driveway
Patio/Porch: Porch, Covered
Security: Smoke Detector(s)
Sewer: Septic Tank
Topography: Cul-De-Sac, Other, Wooded
Utilities: Electricity Available, Water Available
Water: Private
Local Schools
High School: Upperman High School
Middle School: Upperman Middle School
Elementary School: Baxter Primary
Listed By / Shown By
Listed By
Agency Name: Elevate Real Estate
Agency Phone: 9312832312
Shown By
Agency Title: ExCEL Real Estate & Development Co.
Agency Phone: 615-256-6566

Estimate Your Payment
Estimated Payment
$ 1,726.18 per month $1,357.59 Principal & Interest $190.67 Property Tax $177.92 Homeowner's Insurance
4503 Jack Dr | MLS# 3304065
This single family home located at 4503 Jack Dr, Cookeville, TN 38506 is currently listed for sale with an asking price of $609,998. This property was built in 2023 and has 4 bedrooms and 2 full and 1 partial baths with 2355 sq. ft. Jack Dr is located in the Willow Estates subdivision. Search Willow Estates real estate on www.excelredtn.com today.