
BEDS3
BATHS2 full
SQUARE FEET1,654
MLS#3545741
STATUSActive
PROPERTY TYPEResidential - Condominium
SUBDIVISIONLions Head
Property Description
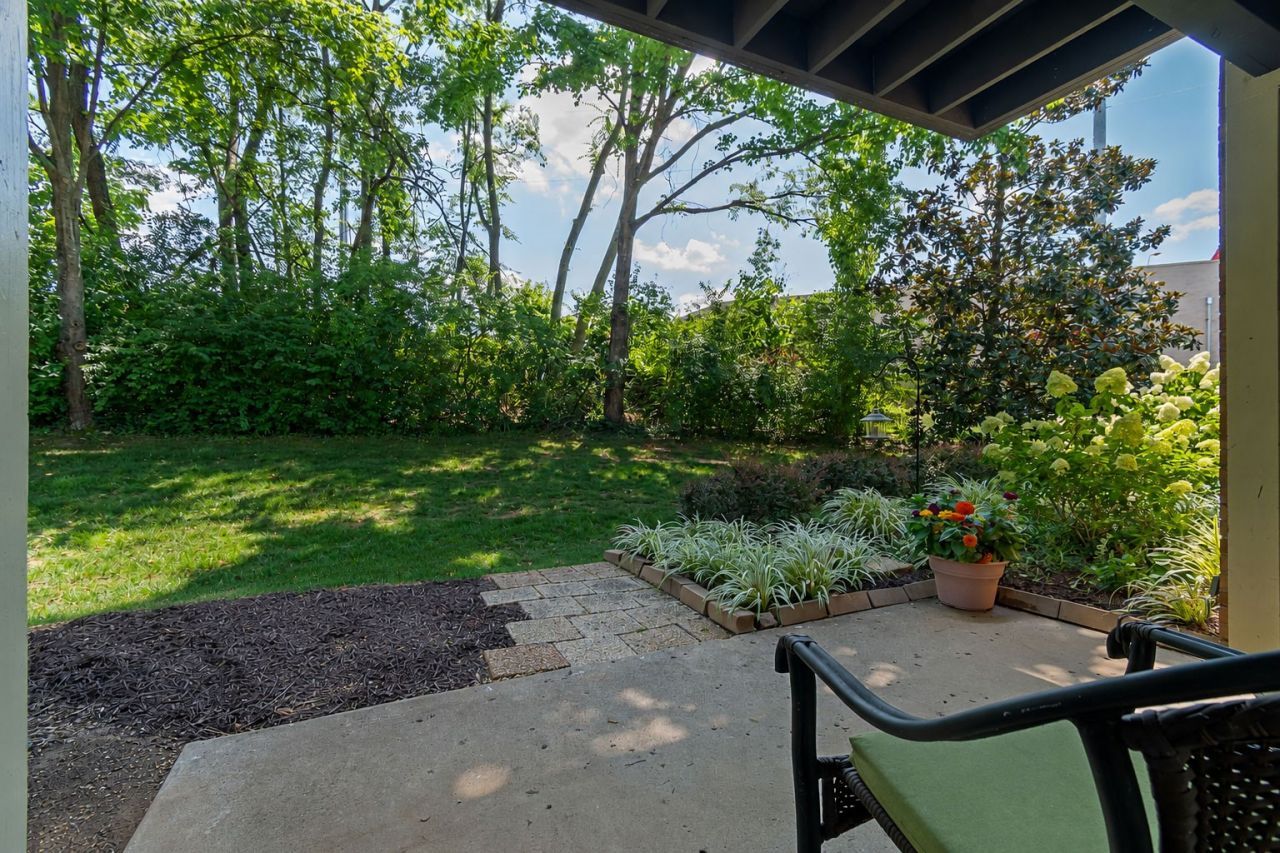
Rare 3-bedroom, one-level living in the gated Lions Head community at an exceptional value. Quietly positioned as an end unit, #158 offers an especially convenient entry-level location-just steps from plenty of parking to the front door, with direct back-door access to the surrounding green space. Covered parking is also available for a monthly fee. Inside, the spacious floor plan offers plenty of flexibility for everyday living, working from home, hosting guests, or creating a comfortable Nashville retreat. Improvements include an updated kitchen, retiled bathrooms, and new windows. An additional storage space is included specific to each unit.Step outside to enjoy peaceful views of the trees from your private outdoor space-the perfect spot for morning coffee or unwinding at the end of the day. Residents of Lions Head enjoy beautifully landscaped grounds, a community pool, clubhouse, walking paths, and direct access to the Richland Creek Greenway.All of this in an incredibly convenient 37205 location near Belle Meade, Vanderbilt, Saint Thomas Hospital, shopping, dining, parks, and downtown Nashville.With the feel of a traditional home and the ease of condo living, #158 offers an opportunity to move right in while still having the flexibility to make it your own over time.
Property Features
Property Type: Residential - Condominium
Basement: Crawl Space
Cooling: Central Air
Heating: Central
Home Style: Traditional
Lot Size: 0.04 Acres
Stories: 1.0
Taxes: $2,815
Year Built: 1975
Feature Descriptions
Appliances: Electric Range, Dishwasher, Microwave, Refrigerator, Stainless Steel Appliance(s)
Association Amenities: Clubhouse, Pool, Sidewalks
Days on Site: 3
Exterior: Brick
Flooring: Carpet, Wood
HOA Fee: 845/ Monthly
Parcel#: 103150B15800CO
Patio/Porch: Patio
Sewer: Public Sewer
Utilities: Water Available
Water: Public
Room Sizes
Bedroom 1: 16x13
Bedroom 2: 15x12
Bedroom 3: 12x11
Dining Room: 13x12
Kitchen: 13x12
Living Room: 19x16
Local Schools
High School: James Lawson High School
Middle School: H. G. Hill Middle
Elementary School: Gower Elementary
Listed By / Shown By
Listed By
Agency Name: Pilkerton Realtors
Agency Phone: 6153836600
Shown By
Agency Title: ExCEL Real Estate & Development Co.
Agency Phone: 615-256-6566

Estimate Your Payment
Estimated Payment
$ 1,238.96 per month $888.00 Principal & Interest $234.58 Property Tax $116.38 Homeowner's Insurance
4487 Post Pl, Unit 158 | MLS# 3545741
This condo located at 4487 Post Pl, Unit 158, Nashville, TN 37205 is currently listed for sale with an asking price of $399,000. This property was built in 1975 and has 3 bedrooms and 2 full baths with 1654 sq. ft. Post Pl, Unit 158 is located in the Lions Head subdivision. Search Lions Head real estate on www.excelredtn.com today.