
BEDS2
BATHS1 full
SQUARE FEET1,271
MLS#3314269
STATUSActive
PROPERTY TYPEResidential - Condominium
SUBDIVISIONLions Head
Property Description
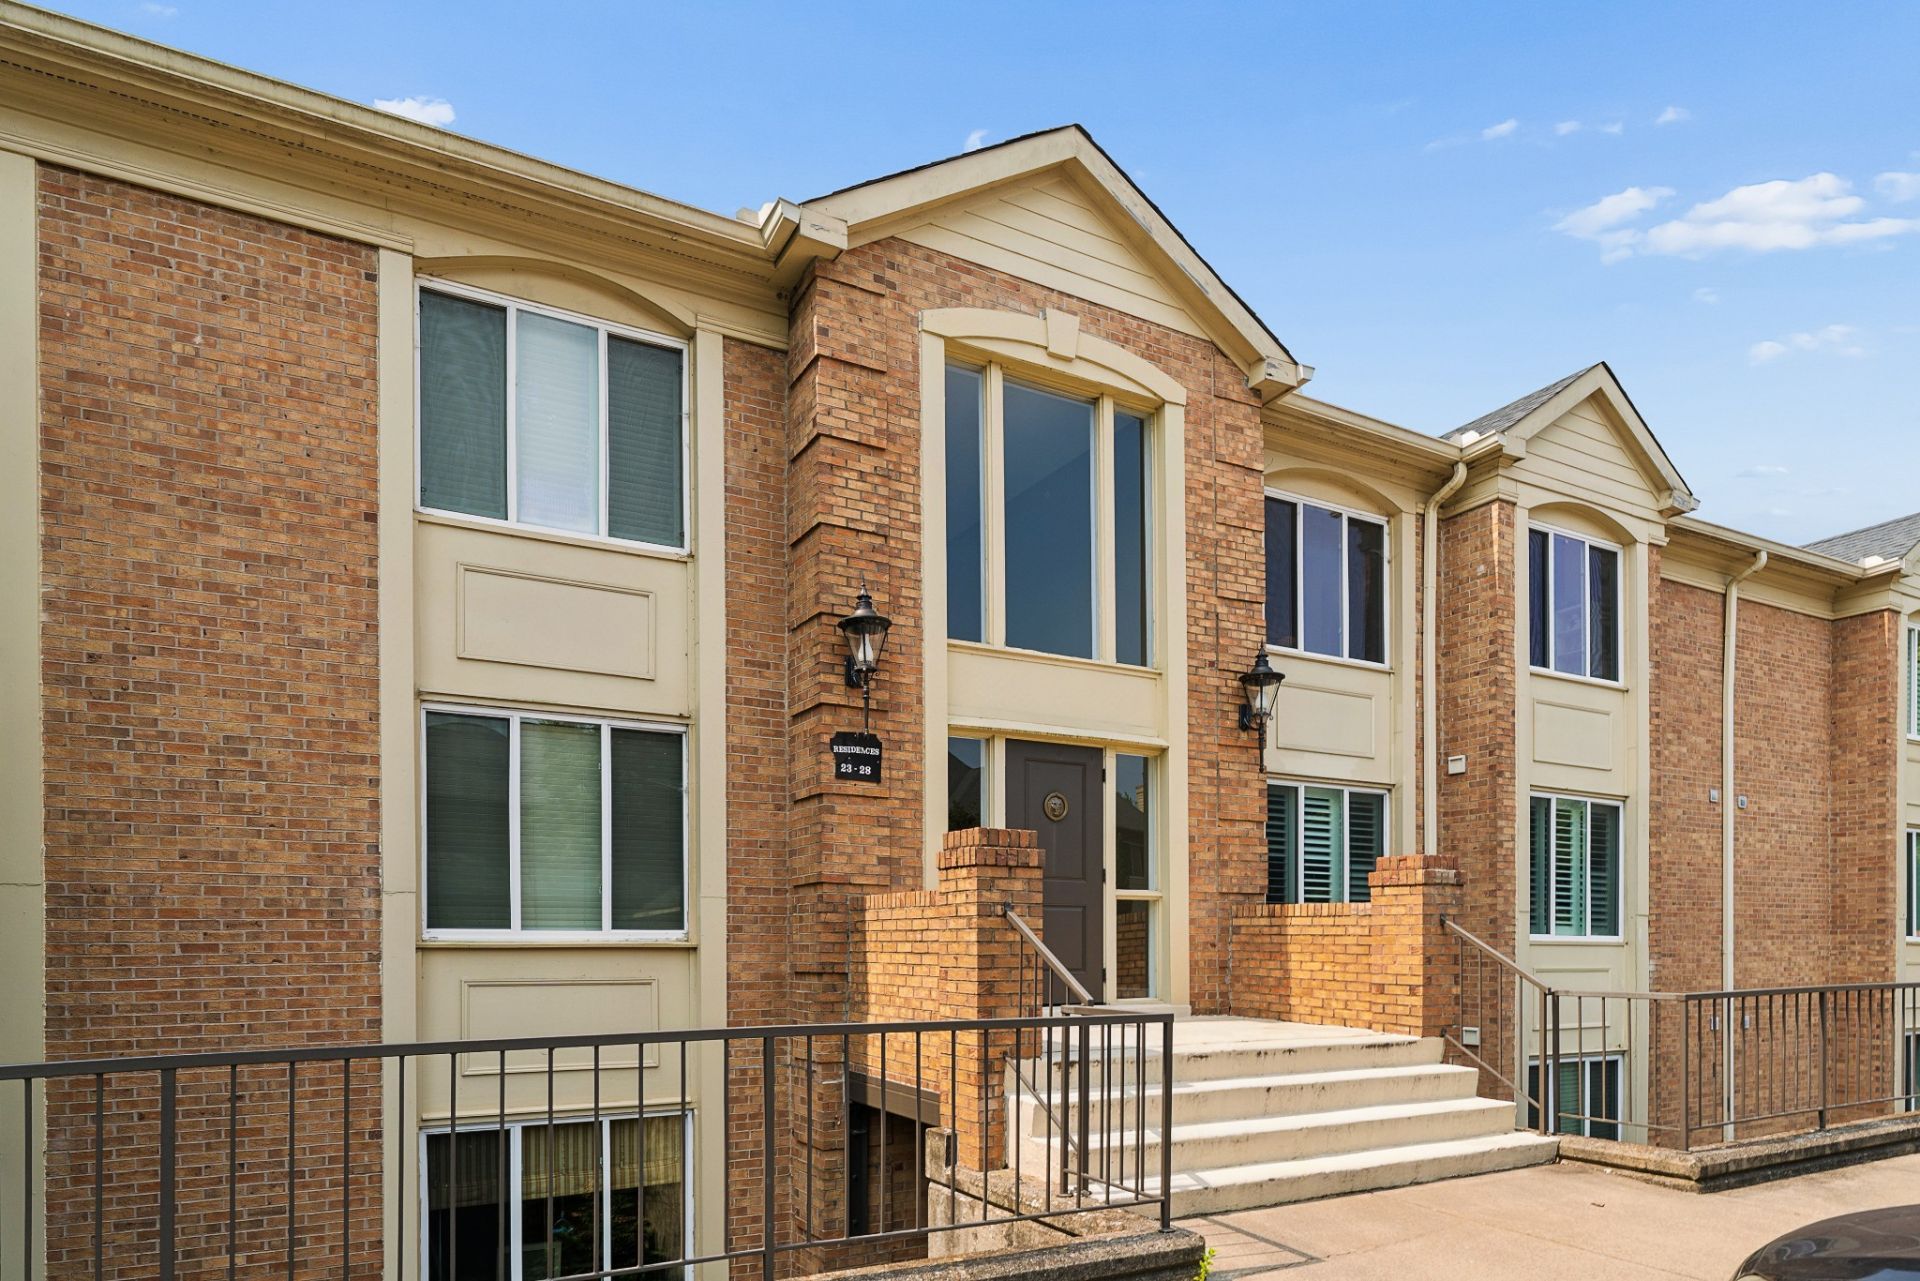
Reimagined in 2014, this exceptional top-floor residence offers a rare opportunity to own one of the most distinctive homes in Lions Head. Unlike the original 1975 construction found elsewhere in the community, this building features the advantages of modern construction, including updated plumbing, electrical, and fire sprinkler systems. Even more unique, this residence was thoughtfully reconfigured during the rebuild from a one-bedroom with a den into the only true two-bedroom floor plan in the complex. The top-floor location also provides 9-foot ceilings-a feature exclusive to the upper level-creating an open, airy feel complemented by abundant natural light, bamboo flooring throughout, and a cozy wood-burning fireplace. Beyond the front door, Lions Head offers a resort-style lifestyle with a community pool, clubhouse, and direct access to the Richland Creek Greenway, all while placing you just minutes from Trader Joe's, Target, Publix, and the exciting Belle Meade Village redevelopment. Combining one-of-a-kind features, modern construction, and an unbeatable location, this home is truly unlike anything else in the community.
Property Features
Property Type: Residential - Condominium
Basement: Yes
Basement: Apartment
Cooling: Central Air
Fireplaces: 1
Heating: Central
Lot Size: 0.02 Acres
Stories: 1.0
Taxes: $2,568
Year Built: 2014
Amenities
Ceiling Fan(s)
Entrance Foyer
Extra Closets
High Ceilings
Walk-In Closet(s)
High Speed Internet
Balcony
Feature Descriptions
Appliances: Electric Oven, Electric Range, Dishwasher, Microwave, Refrigerator, Stainless Steel Appliance(s)
Exterior: Brick
Fireplace: Family Room, Wood Burning
Flooring: Bamboo, Tile
HOA Fee: 591/ Monthly
Laundry: Electric Dryer Hookup, Washer Hookup
Parcel#: 103150B02800CO
Parking: Parking Lot
Parking Notes: Parking Lot
Sewer: Public Sewer
Utilities: Water Available, Cable Connected
Water: Public
Room Sizes
Bedroom 1: 15x13
Bedroom 2: 15x13
Dining Room: 11x10
Kitchen: 12x16
Living Room: 15x13
Local Schools
High School: James Lawson High School
Middle School: H. G. Hill Middle
Elementary School: Gower Elementary
Listed By / Shown By
Listed By
Agency Name: Benchmark Realty, LLC
Agency Phone: 6154322919
Shown By
Agency Title: ExCEL Real Estate & Development Co.
Agency Phone: 615-256-6566

Estimate Your Payment
Estimated Payment
$ 1,145.12 per month $823.24 Principal & Interest $214.00 Property Tax $107.89 Homeowner's Insurance
4487 Post Pl , Unit 28 | MLS# 3314269
This condo located at 4487 Post Pl , Unit 28, Nashville, TN 37205 is currently listed for sale with an asking price of $369,900. This property was built in 2014 and has 2 bedrooms and 1 full baths with 1271 sq. ft. Post Pl , Unit 28 is located in the Lions Head subdivision. Search Lions Head real estate on www.excelredtn.com today.