
BEDS4
BATHS2 full 1 partial
SQUARE FEET1,232
MLS#3547823
STATUSUnder Contract - Showing
PROPERTY TYPEResidential - Single Family
SUBDIVISIONHickory Highland Place
Property Description
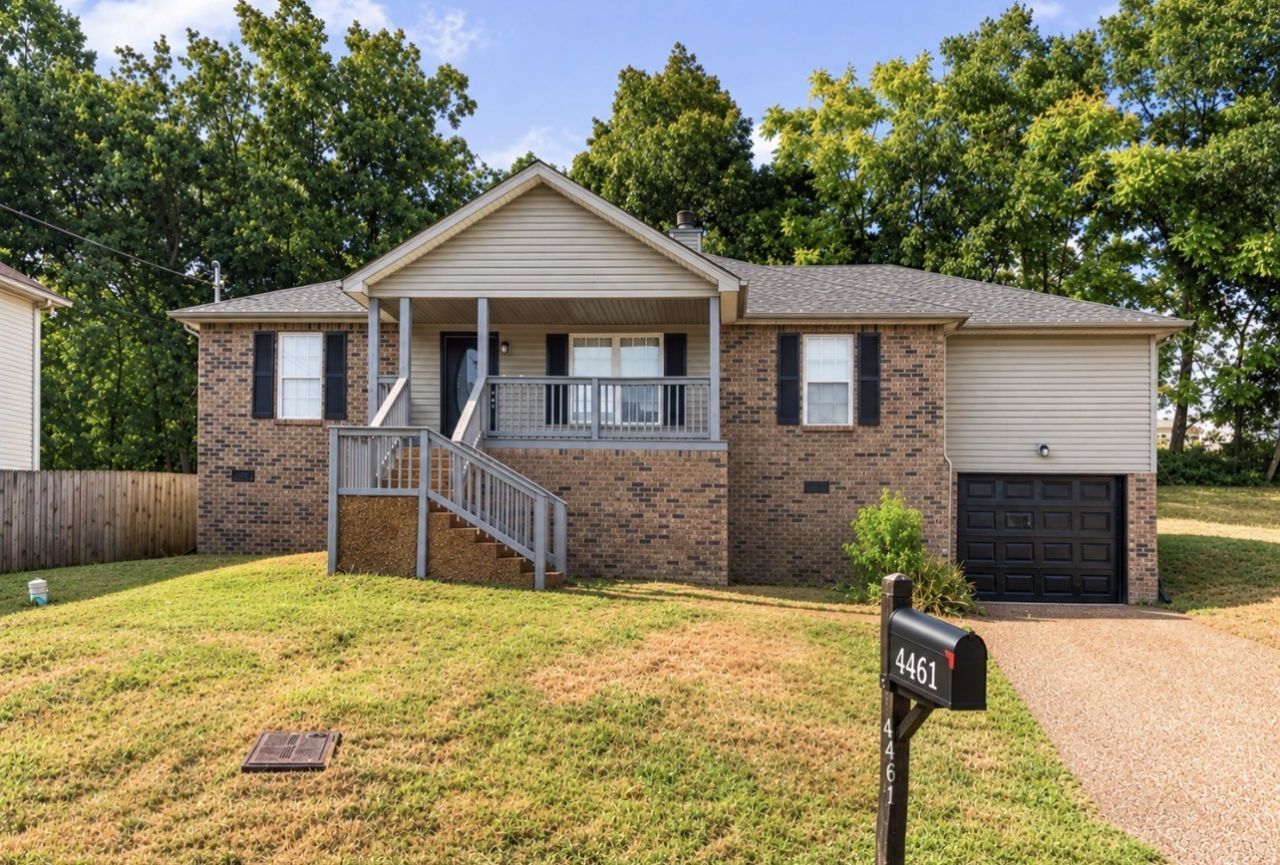
Welcome to this charming renovated ranch-style home in Antioch! This inviting single-family residence features 4 bedrooms, offering comfortable living space for first-time homebuyers, growing families, or investors. Recent updates include New roof , New HVAC , fresh interior paint and new flooring, creating a clean and refreshed feel throughout the home. a convenient location near I-24, providing easy access to shopping, dining, entertainment, and major surrounding areas. A great opportunity in a convenient Antioch location-move-in ready and ready to welcome its new owner!
Property Features
Property Type: Residential - Single Family
Basement: Crawl Space
Cooling: Central Air, Electric
Fireplaces: 1
Garage: 1 car attached
Heating: Central, Electric
Home Style: Ranch
Lot Size: 0.29 Acres
Stories: 1.0
Taxes: $2,385
Year Built: 2001
Feature Descriptions
Appliances: Electric Oven, Electric Range, Dishwasher, Microwave, Refrigerator
Days on Site: 46
Exterior: Brick
Fireplace: Living Room
Flooring: Laminate, Vinyl
Lot Dimensions: 62 X 202
Parcel#: 16302004800
Parking: Garage Faces Front
Parking Notes: Garage Faces Front
Patio/Porch: Porch, Covered, Deck
Sewer: Public Sewer
Utilities: Electricity Available, Water Available
Water: Public
Room Sizes
Bedroom 1: 11x24
Bedroom 2: 11x10
Bedroom 3: 12x12
Bedroom 4: 10x12
Dining Room: 10x10
Kitchen: 11x12
Living Room: 19x14
Local Schools
High School: Cane Ridge High School
Middle School: Antioch Middle
Elementary School: Eagle View Elementary School
Listed By / Shown By
Listed By
Agency Name: simpliHOM
Agency Phone: 8558569466
Shown By
Agency Title: ExCEL Real Estate & Development Co.
Agency Phone: 615-256-6566

Estimate Your Payment
Estimated Payment
$ 1,079.53 per month $778.73 Principal & Interest $198.75 Property Tax $102.05 Homeowner's Insurance
4461 Winton Dr | MLS# 3547823
This single family home located at 4461 Winton Dr, Antioch, TN 37013 is currently listed for sale with an asking price of $349,900. This property was built in 2001 and has 4 bedrooms and 2 full and 1 partial baths with 1232 sq. ft. Winton Dr is located in the Hickory Highland Place subdivision. Search Hickory Highland Place real estate on www.excelredtn.com today.