
BEDS3
BATHS2 full
SQUARE FEET1,586
MLS#3520308
STATUSActive
PROPERTY TYPEResidential - Single Family
SUBDIVISIONParadise Hills
Property Description
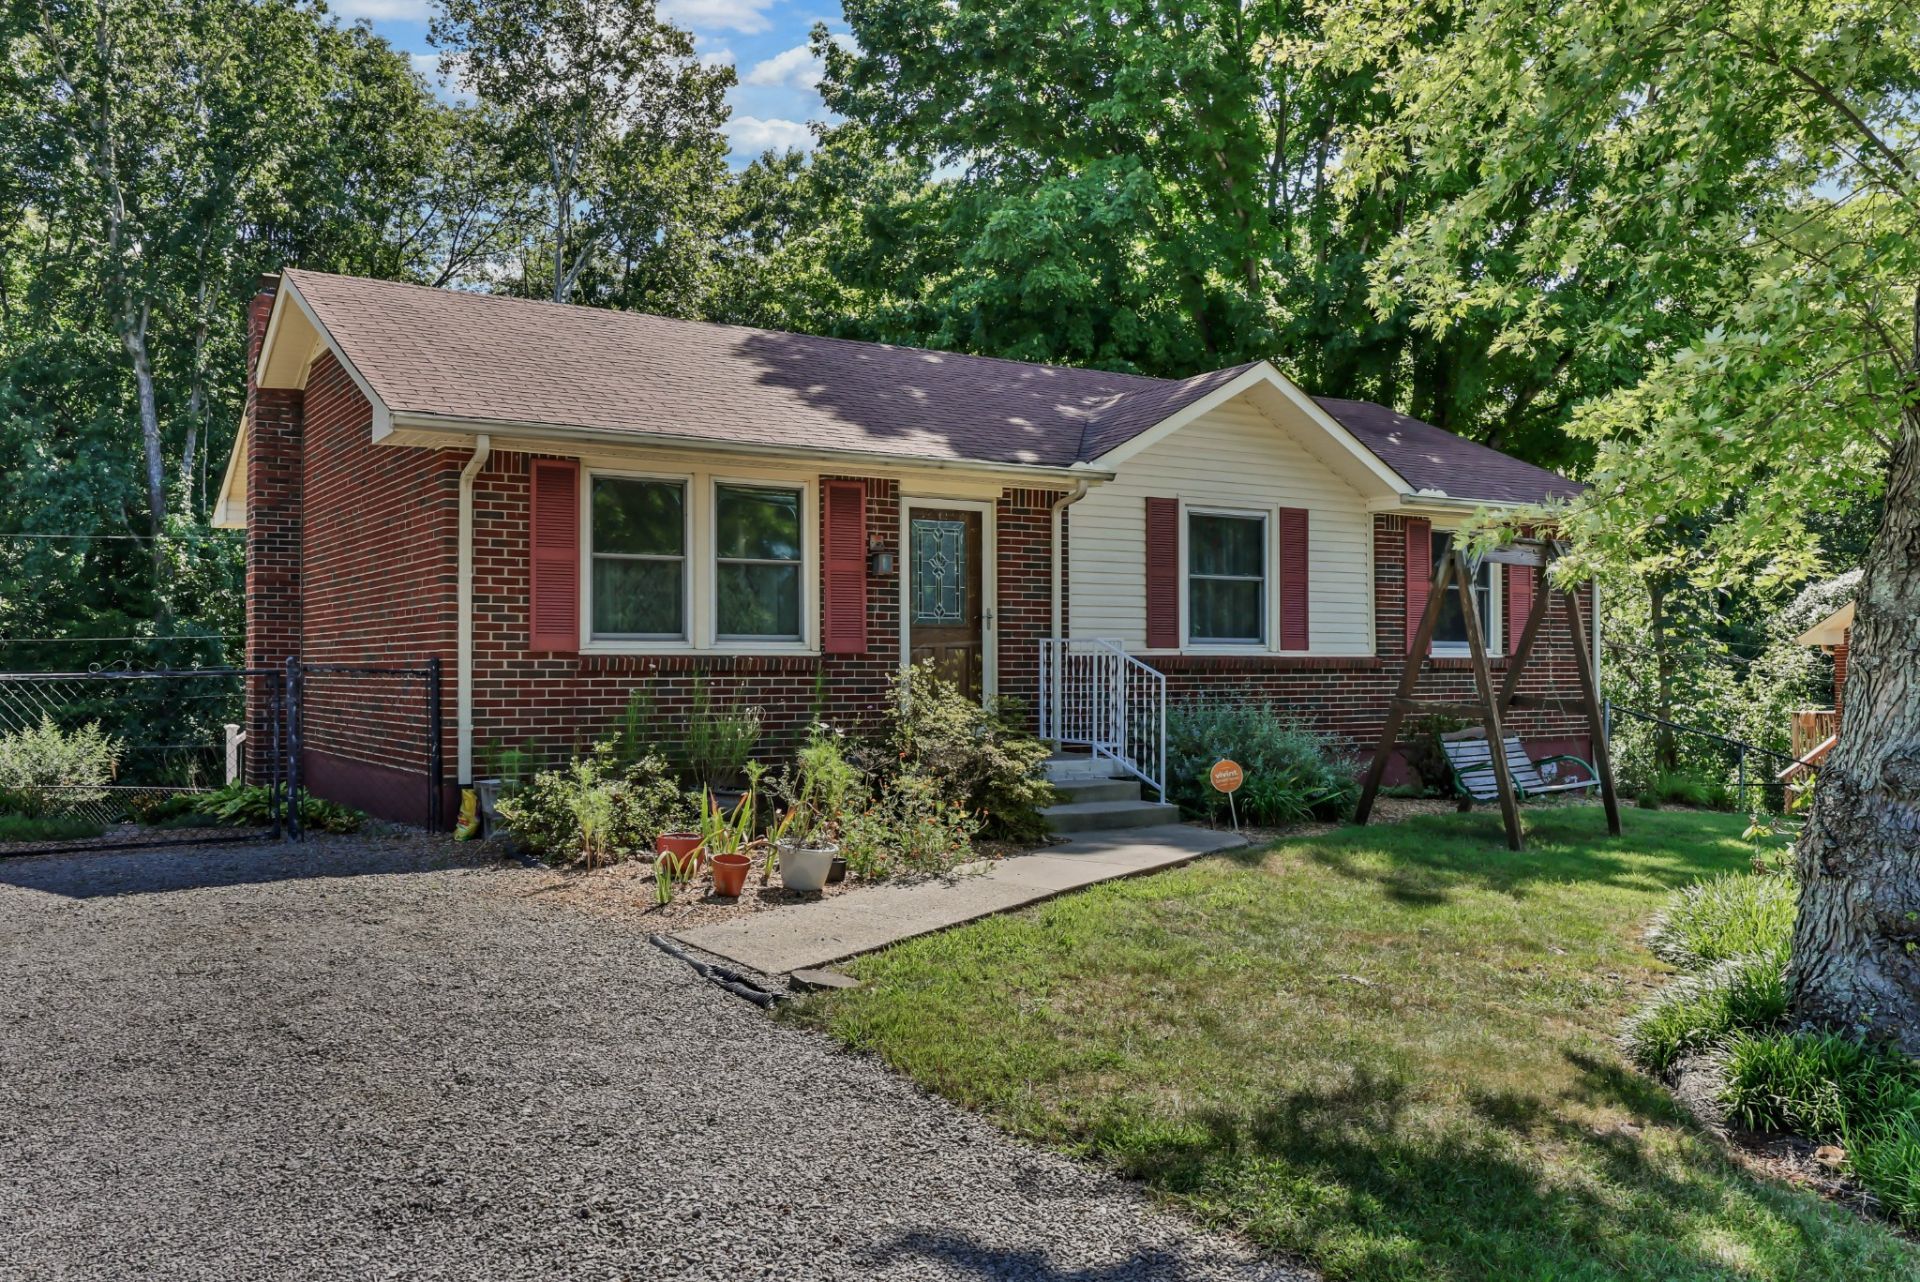
ALL BRICK Ranch on a Full, Partially Finished Basement in Sango with NO Rear Neighbors. Beautifully Landscaped - If you Appreciate Gardening & Flowers, this is THE ONE!! Only had 2 Owners & has been Very Well Maintained!!! Boasting Original Hardwood Flooring (even in the bedrooms - No carpet on the main level), Smooth Ceilings - No Popcorn, Replacement Vinyl Windows, a Completely Remodeled Kitchen with SS/Black Apliances & TREX Decking. Large Flex Room in the Basement & another Full Bath. The Garage Door in the Basement was Replaced with French Doors, so More Interior Expansion is Possible. Washer & Dryer to Remain. **Some Furniture is For Sale, so please ask if you see something you like!**
Property Features
Property Type: Residential - Single Family
Basement: Finished
Basement: Yes
Cooling: Central Air
Heating: Heat Pump
Home Style: Ranch
Lot Size: 0.22 Acres
Roof Type: Asphalt
Stories: 1.0
Taxes: $1,555
Year Built: 1973
Amenities
Ceiling Fan(s)
Redecorated
Feature Descriptions
Appliances: Electric Oven, Electric Range, Dishwasher, Dryer, Microwave, Refrigerator, Stainless Steel Appliance(s), Washer
Days on Site: 23
Exterior: Brick
Fencing: Chain Link
Flooring: Wood, Tile, Vinyl
Laundry: Electric Dryer Hookup, Washer Hookup
Parcel#: 063080G E 00600 00012080G
Parking: Driveway, Gravel
Parking Notes: Driveway, Gravel
Patio/Porch: Deck, Porch
Sewer: Public Sewer
Utilities: Water Available
Water: Public
Room Sizes
Bedroom 1: 12x10
Bedroom 2: 11x10
Bedroom 3: 11x9
Recreation Room: 25x16
Kitchen: 18x11
Living Room: 15x11
Local Schools
High School: Clarksville High
Middle School: Richview Middle
Elementary School: Moore Elementary
Listed By / Shown By
Listed By
Agency Name: Team Wilford - Keller Williams Realty
Agency Phone: 9312491282
Shown By
Agency Title: ExCEL Real Estate & Development Co.
Agency Phone: 615-256-6566

Estimate Your Payment
Estimated Payment
$ 771.23 per month $567.30 Principal & Interest $129.58 Property Tax $74.35 Homeowner's Insurance
446 Oriole Cir | MLS# 3520308
This single family home located at 446 Oriole Cir, Clarksville, TN 37043 is currently listed for sale with an asking price of $254,900. This property was built in 1973 and has 3 bedrooms and 2 full baths with 1586 sq. ft. Oriole Cir is located in the Paradise Hills subdivision. Search Paradise Hills real estate on www.excelredtn.com today.