
BEDS3
BATHS1 full 1 partial
SQUARE FEET2,079
MLS#3305262
STATUSActive
PROPERTY TYPEResidential - Single Family
SUBDIVISIONHermitage Estates
Property Description
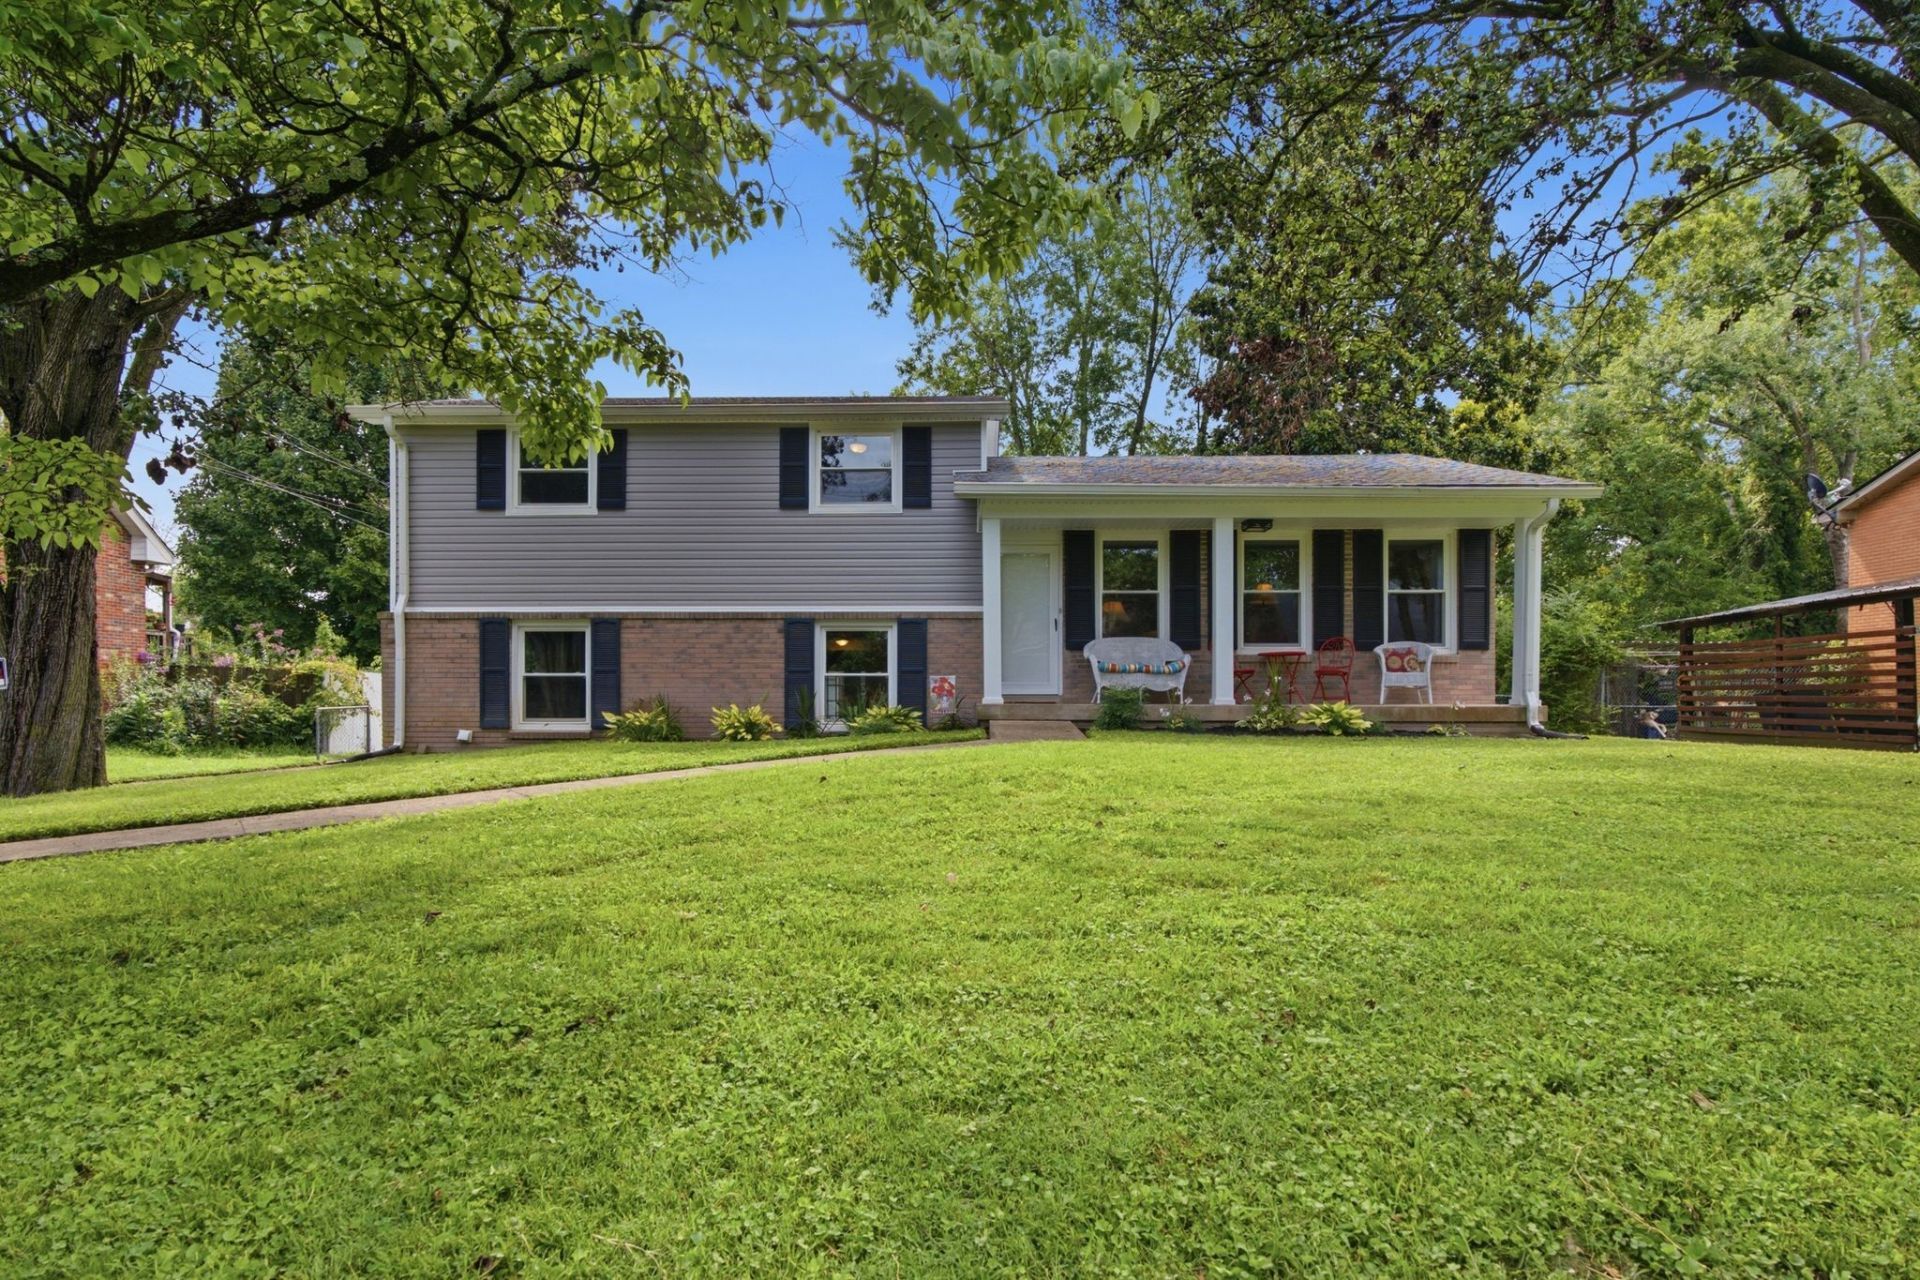
Home in quite, established neighborohood in Hermitage. Original hardwood floors, Inside of home is freshly painted along with the garage side door, screened patio, underhang and fence. Bathtub reglazed June 2026, Two car garage roof replaced Sept. 2025 which has a work shop area plus a second floor with so many possibilites for use. New Pella windows installed in 2022, New stove, microwave and dishwasher installed May 2026. Entertain or enjoy quite time on your 18'x19' screened in patio. Check out the attached list for more things that have been updated.
Property Features
Property Type: Residential - Single Family
Basement: None
Cooling: Central Air, Electric
Fireplaces: 1
Garage: 2
Heating: Natural Gas
Home Style: Contemporary
Lot Size: 0.34 Acres
Stories: 2.0
Taxes: $2,783
Year Built: 1968
Amenities
Ceiling Fan(s)
Feature Descriptions
Appliances: Range, Dishwasher, Dryer, Microwave, Refrigerator, Washer
Days on Site: 6
Exterior: Brick, Vinyl Siding
Fencing: Back Yard
Fireplace: Gas
Flooring: Carpet, Wood, Tile, Vinyl
Laundry: Electric Dryer Hookup, Washer Hookup
Lot Dimensions: 80 X 178
Parcel#: 07514010900
Parking: Garage Door Opener, Detached, Asphalt
Parking Notes: Garage Door Opener, Detached, Asphalt
Patio/Porch: Porch, Covered, Screened
Sewer: Public Sewer
Utilities: Electricity Available, Natural Gas Available, Water Available
Water: Public
Room Sizes
Bedroom 1: 17x12
Bedroom 2: 12x13
Bedroom 3: 10x11
Recreation Room: 24x24
Kitchen: 11x21
Living Room: 13x21
Local Schools
High School: McGavock Comp High School
Middle School: DuPont Tyler Middle
Elementary School: Tulip Grove Elementary
Listed By / Shown By
Listed By
Agency Name: Keller Williams Realty Mt. Juliet
Agency Phone: 6157588886
Shown By
Agency Title: ExCEL Real Estate & Development Co.
Agency Phone: 615-256-6566

Estimate Your Payment
Estimated Payment
$ 1,402.43 per month $1,034.89 Principal & Interest $231.92 Property Tax $135.63 Homeowner's Insurance
445 Harwell Dr | MLS# 3305262
This single family home located at 445 Harwell Dr , Hermitage, TN 37076 is currently listed for sale with an asking price of $465,000. This property was built in 1968 and has 3 bedrooms and 1 full and 1 partial baths with 2079 sq. ft. Harwell Dr is located in the Hermitage Estates subdivision. Search Hermitage Estates real estate on www.excelredtn.com today.