
BEDS4
BATHS3 full 1 partial
SQUARE FEET5,282
MLS#3501219
STATUSActive
PROPERTY TYPEResidential - Single Family
SUBDIVISIONMcGaugheys Haysboro
Property Description
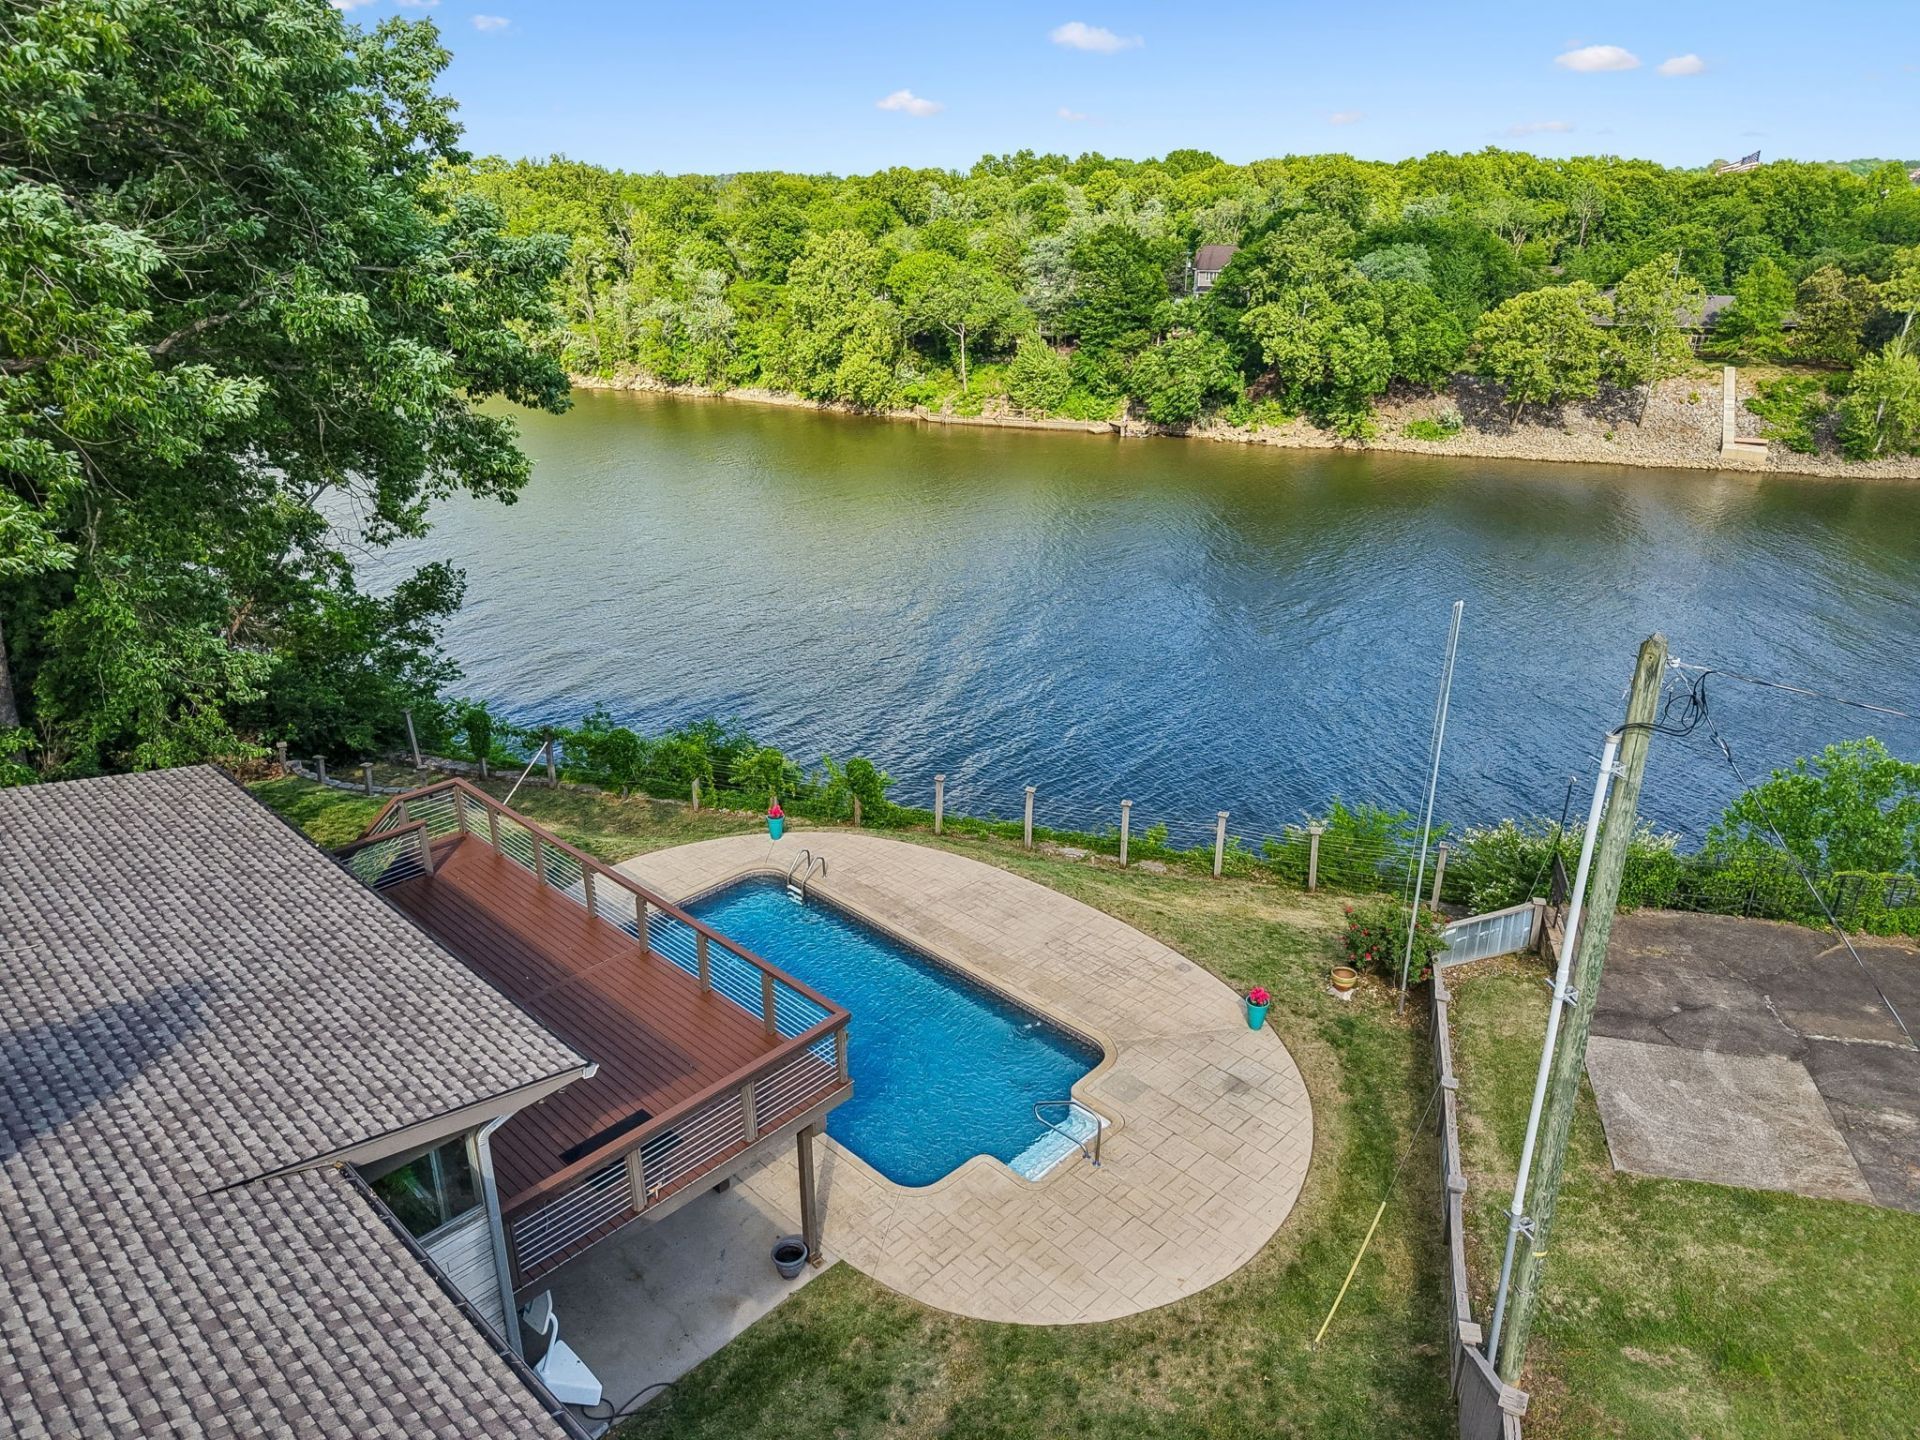
OPEN HOUSE SATURDAY AND 9/12. 1-5 pm. AND SUNDAY 2-4 pmPRIVACY, VIEWS & CONVENIENCE! This beautifully renovated Mid-Century Modern home sits on a gated and fenced .70-acre lot with stunning views of the Cumberland River and a heated, in-ground saltwater pool.Designed for both everyday living and entertaining, the open-concept main level features a dramatic wall of windows that fills the home with natural light and opens to a beautiful new composite deck overlooking the property.The walk-out basement is an entertainer's dream, opening directly to an expansive patio and pool area. Inside, you'll find a wet bar and snack area, pool table and TV seating area, spacious bedroom, full bath, fireplace, gym/oversized theater and media room with potential for a recording studio, plus an additional flex room offering endless possibilities.Major improvements add comfort and peace of mind, including a whole-house Generac generator, three HVAC systems, a new roof installed by Don Kennedy approximately six months ago, and a newly installed pool liner.Enjoy the feeling of a private retreat while being just 10 minutes from downtown Nashville or the airport. A truly unique property offering space, privacy, river views and exceptional entertaining areas-inside and out.
Property Features
Property Type: Residential - Single Family
Basement: Yes
Basement: Exterior Entry, Finished, Full
Cooling: Central Air, Electric
Fireplaces: 2
Garage: 2 car attached
Heating: Natural Gas, Zoned
Home Style: Contemporary
Lot Size: 0.70 Acres
Stories: 1.0
Taxes: $10,020
Year Built: 1953
Amenities
Ceiling Fan(s)
Central Vacuum
Extra Closets
Open Floorplan
Pantry
Redecorated
Walk-In Closet(s)
Wet Bar
Gas Grill
Feature Descriptions
Appliances: Gas Range, Microwave, Refrigerator, Stainless Steel Appliance(s), Smart Appliance(s), Water Purifier
Days on Site: 35
Exterior: Stone
Fencing: Full
Flooring: Concrete, Wood
Lot: Level, Private, Views
Lot Dimensions: 100 X 325
Parcel#: 05116001400
Parking: Garage Door Opener, Attached, Concrete
Parking Notes: Garage Door Opener, Attached, Concrete
Patio/Porch: Deck, Patio
Pool: In Ground
Security: Security System
Sewer: Public Sewer
Swimming Pool: Yes
Topography: Level, Private, Views
Utilities: Electricity Available, Natural Gas Available, Water Available
Water: Public
Water Features: River Front
Room Sizes
Bedroom 1: 13x13
Bedroom 2: 13x12
Bedroom 3: 16x12
Bedroom 4: 13x13
Recreation Room: 16x14
Dining Room: 30x8
Hobby Room: 9x9
Kitchen: 14x13
Living Room: 26x15
Other Room: 9x9
Other Room 2: 24x14
Local Schools
High School: Stratford STEM Magnet School Upper Campu
Middle School: Isaac Litton Middle
Elementary School: Dan Mills Elementary
Listed By / Shown By
Listed By
Agency Name: Benchmark Realty
Agency Phone: 9312816160
Shown By
Agency Title: ExCEL Real Estate & Development Co.
Agency Phone: 615-256-6566

Estimate Your Payment
Estimated Payment
$ 5,240.16 per month $3,894.74 Principal & Interest $835.00 Property Tax $510.42 Homeowner's Insurance
4434 Brush Hill Rd | MLS# 3501219
This single family home located at 4434 Brush Hill Rd, Nashville, TN 37216 is currently listed for sale with an asking price of $1,750,000. This property was built in 1953 and has 4 bedrooms and 3 full and 1 partial baths with 5282 sq. ft. Brush Hill Rd is located in the McGaugheys Haysboro subdivision. Search McGaugheys Haysboro real estate on www.excelredtn.com today.