
BEDS4
BATHS3 full 1 partial
SQUARE FEET4,128
MLS#3218300
STATUSActive
PROPERTY TYPERental - Single Family
SUBDIVISIONGreen Hills
Property Description
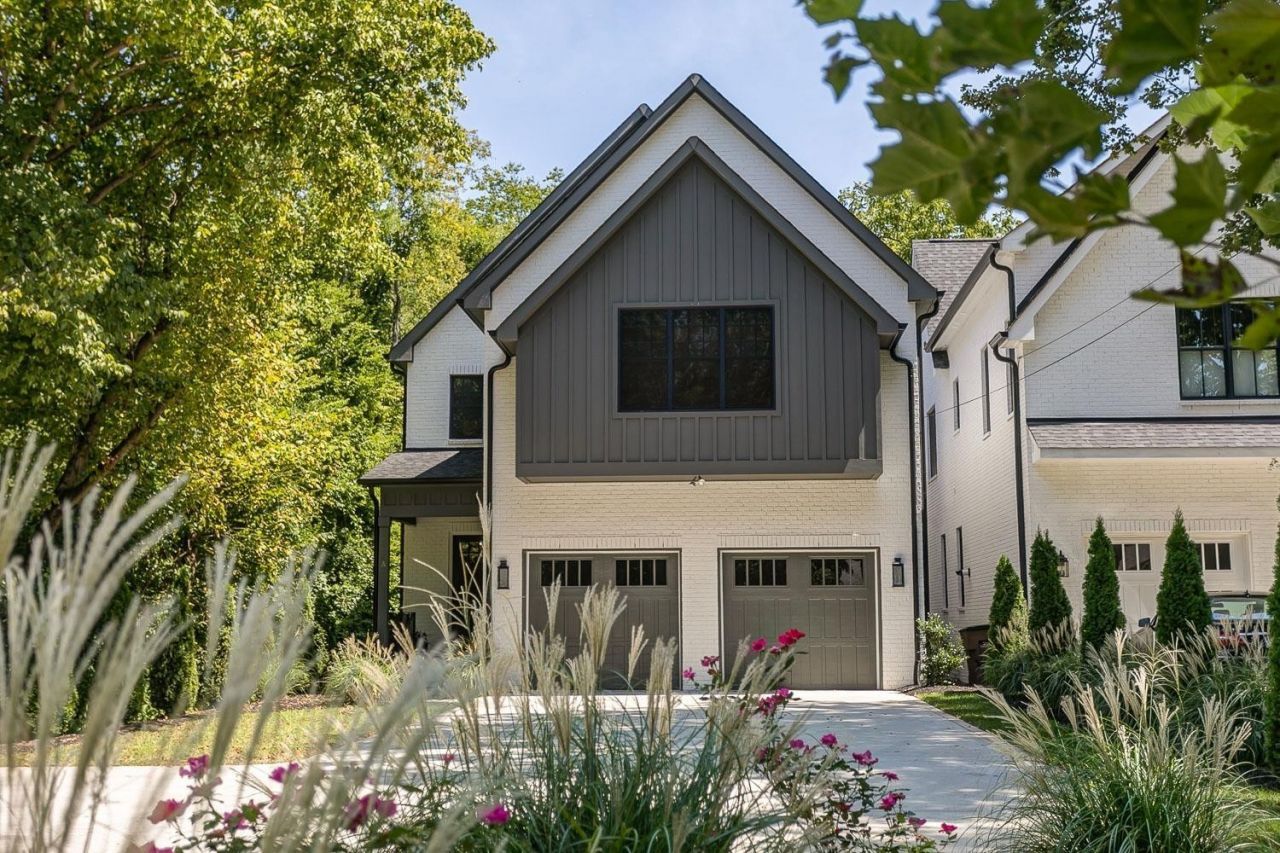
Welcome to this stunning all-brick 4,128 sq ft retreat nestled in one of Nashville's most desirable neighborhoods-Green Hills. This 4-bedroom, 3.5-bathroom home blends timeless elegance with modern sophistication and was crafted with care for both everyday living and upscale entertaining. Step inside and be captivated by the bright, open-concept layout featuring wide-plank hardwood floors, designer light fixtures, and expansive black-trimmed windows that flood the space with natural light. The gourmet kitchen is a chef's dream, outfitted with custom white shaker cabinetry, a striking vent hood, subway tile backsplash, quartz countertops, and a large island with seating-anchored by a stylish cross-beam base. The seamless flow from the kitchen to the dining area and living space is perfect for gatherings, while the covered, screened-in back porch offers a tranquil, tree-lined view-ideal for morning coffee or evening relaxation. Upstairs, spacious bedrooms offer comfortable retreats, while the luxurious primary suite includes a spa-like bath and generous walk-in closet. With a two-car garage, a private fenced yard, and meticulous landscaping, every detail of this home has been thoughtfully executed. Located just minutes from Green Hills mall and top-rated schools, this property offers the perfect balance of privacy and convenience.
Property Features
Property Type: Rental - Single Family
Basement: Crawl Space
Cooling: Central Air
Fireplaces: 1
Garage: 2 car attached
Heating: Central
Stories: 2.0
Year Built: 2018
Feature Descriptions
Days on Site: 4
Exterior: Brick
Fencing: Back Yard
Flooring: Wood
Parking: Garage Faces Front
Parking Notes: Garage Faces Front
Patio/Porch: Patio, Covered
Sewer: Public Sewer
Utilities: Water Available
Water: Public
Local Schools
High School: Hillsboro Comp High School
Middle School: John Trotwood Moore Middle
Elementary School: Glendale Elementary
Listed By / Shown By
Listed By
Agency Name: Vantage Real Estate LLC
Agency Phone: 6155601202
Shown By
Agency Title: ExCEL Real Estate & Development Co.
Agency Phone: 615-256-6566

4416a Lealand Ln | MLS# 3218300
This property located at 4416a Lealand Ln , Nashville, TN 37204 is currently listed for rent with an asking price of $8,000 / Monthly. Search Nashville real estate on www.excelredtn.com today.