
BEDS4
BATHS3 full 1 partial
SQUARE FEET3,212
MLS#3251941
STATUSUnder Contract - Not Showing
PROPERTY TYPERental - Single Family
SUBDIVISIONSylvan Park
Property Description
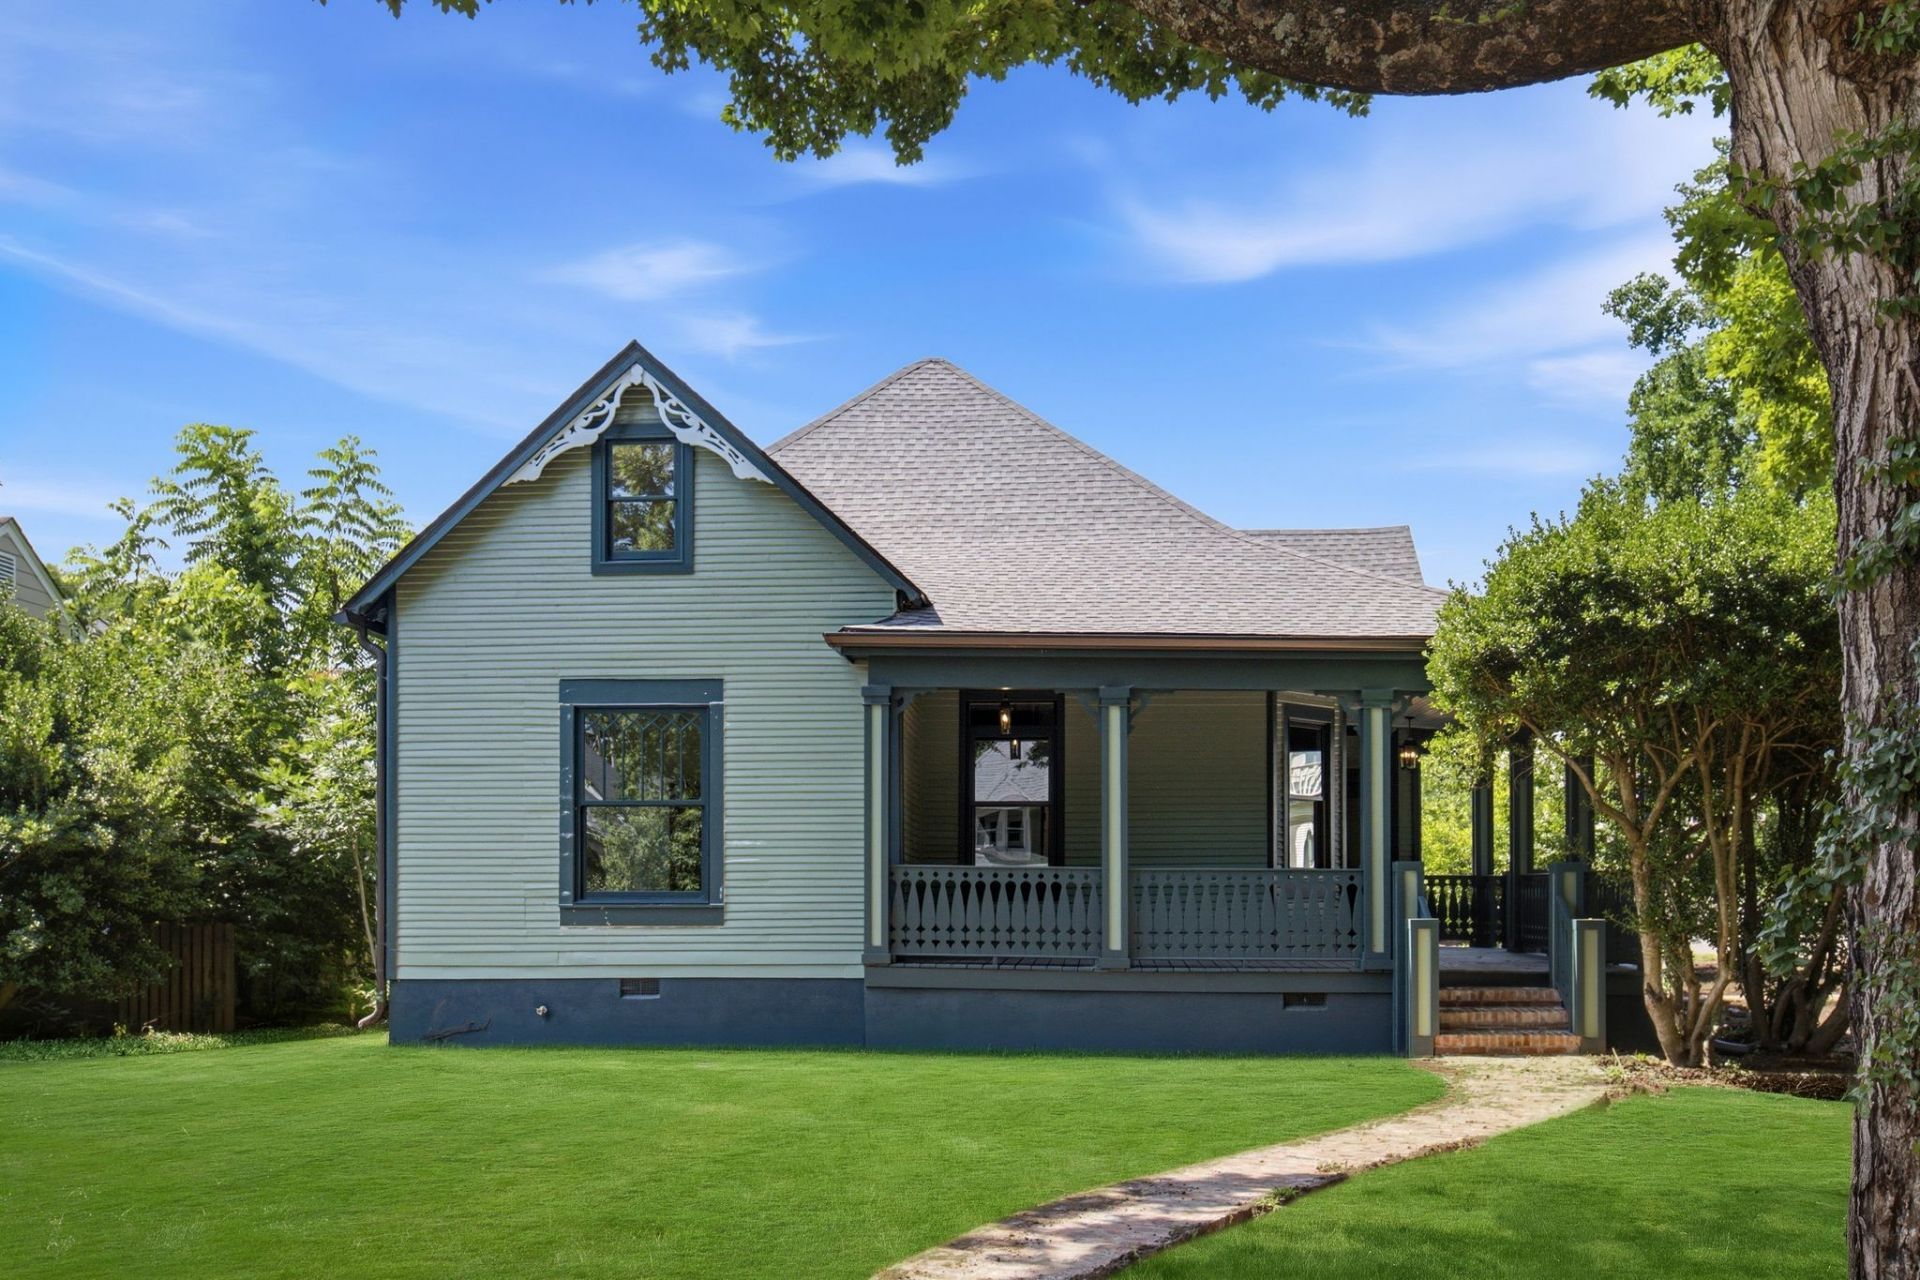
Located in the heart of Sylvan Park, this exceptional Victorian blends timeless character with thoughtfully curated modern finishes. Every detail has been carefully considered-from hand-selected designer wallpaper and historic fireplace mantels to custom cabinetry and high-end appliances. The spacious floor plan features a sought-after main-level primary suite, along with a second downstairs room that is perfectly suited as a private home office, library, guest bedroom, or nursery. Upstairs, generous secondary bedrooms provide plenty of space for family or guests.Outside, enjoy a large, fully usable yard, detached garage, and additional storage-rare amenities in one of Nashville's most walkable neighborhoods. Just steps from neighborhood restaurants, coffee shops, McCabe Park, and the Richland Creek Greenway, this home offers the charm of historic architecture with the comfort and convenience of modern living.
Property Features
Property Type: Rental - Single Family
Basement: Partial
Basement: Yes
Cooling: Central Air
Fireplaces: 3
Garage: 2
Heating: Central
Stories: 2.0
Year Built: 1910
Feature Descriptions
Appliances: Gas Oven, Oven, Gas Range, Dishwasher, Disposal, Microwave, Refrigerator, Stainless Steel Appliance(s)
Days on Site: 30
Exterior: Wood Siding
Fencing: Back Yard
Fireplace: Living Room
Flooring: Wood, Tile
Laundry: Electric Dryer Hookup, Washer Hookup
Parcel#: 10304021700
Parking: Alley Access, On Street
Parking Notes: Alley Access, On Street
Patio/Porch: Porch, Covered, Patio, Screened
Security: Smoke Detector(s)
Sewer: Public Sewer
Utilities: Water Available
Water: Public
Room Sizes
Bedroom 1: 14x13
Bedroom 2: 16x15
Bedroom 3: 14x12
Bedroom 4: 14x12
Recreation Room: 39x17
Kitchen: 20x20
Living Room: 19x29
Local Schools
High School: Hillsboro Comp High School
Middle School: West End Middle School
Elementary School: Sylvan Park Paideia Design Center
Listed By / Shown By
Listed By
Agency Name: Maven Real Estate
Agency Phone: 6159706611
Shown By
Agency Title: ExCEL Real Estate & Development Co.
Agency Phone: 615-256-6566

4411 Nebraska Ave | MLS# 3251941
This property located at 4411 Nebraska Ave, Nashville, TN 37209 is currently listed for rent with an asking price of $10,000 / Monthly. Search Nashville real estate on www.excelredtn.com today.