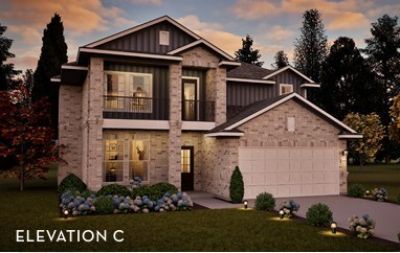

BEDS5
BATHS3 full 1 partial
SQUARE FEET2,898
MLS#3544117
STATUSActive
PROPERTY TYPEResidential - Single Family
SUBDIVISIONThe Retreat at Norman Farm
Property Description
$60k in flex cash available NOW! Introducing the Silverthorne, a brand-new floorplan by CastleRock Communities! With just under 3,000 square feet, this impressive home offers 5 bedrooms and 3.5 bathrooms with thoughtful design and elevated finishes throughout. The primary suite is conveniently located on the main level, along with a dedicated study, while the dramatic two-story family room with gas fireplace creates an impressive focal point. The chef-inspired kitchen features elevated finishes and is designed for both everyday living and entertaining. Step outside to enjoy the covered patio, perfect for relaxing or hosting guests. Located in a highly desirable community featuring a stocked fishing pond, community garden, playground, and walking trails throughout. New floorplan. Exceptional design. Incredible community.
Property Features
Property Type: Residential - Single Family
Basement: None
Cooling: Ceiling Fan(s), Central Air
Fireplaces: 1
Garage: 2 car attached
Heating: Central
Stories: 2.0
Taxes: $2,500
Year Built: 2026
Amenities
Ceiling Fan(s)
Entrance Foyer
High Ceilings
Open Floorplan
Pantry
Walk-In Closet(s)
Feature Descriptions
Appliances: Cooktop, Dishwasher, Microwave, Stainless Steel Appliance(s)
Association Amenities: Playground, Sidewalks, Underground Utilities, Trail(s)
Days on Site: 5
Exterior: Fiber Cement, Brick
Fireplace: Gas
Flooring: Carpet, Luxury Vinyl, Tile
HOA Fee: 92/ Monthly
Laundry: Electric Dryer Hookup, Washer Hookup
Parking: Garage Door Opener, Garage Faces Front
Parking Notes: Garage Door Opener, Garage Faces Front
Patio/Porch: Patio, Covered
Security: Smoke Detector(s)
Sewer: Public Sewer
Utilities: Water Available
Water: Public
Room Sizes
Bedroom 1: 15x16
Bedroom 2: 10x10
Bedroom 3: 10x12
Bedroom 4: 10x12
Recreation Room: 16x13
Dining Room: 16x12
Kitchen: 12x15
Living Room: 17x17
Other Room: 10x13
Other Room 2: 11x13
Local Schools
High School: Beech Sr High School
Middle School: Knox Doss Middle School at Drakes Creek
Elementary School: Dr. William Burrus Elementary at Drakes
Listed By / Shown By
Listed By
Agency Name: CastleRock dba The Jones Company
Agency Phone: 6159312275
Shown By
Agency Title: ExCEL Real Estate & Development Co.
Agency Phone: 615-256-6566

Estimate Your Payment
Estimated Payment
$ 2,389.39 per month $1,928.34 Principal & Interest $208.33 Property Tax $252.71 Homeowner's Insurance
441 Van Conder Pl | MLS# 3544117
This single family home located at 441 Van Conder Pl, Hendersonville, TN 37075 is currently listed for sale with an asking price of $866,450. This property was built in 2026 and has 5 bedrooms and 3 full and 1 partial baths with 2898 sq. ft. Van Conder Pl is located in the The Retreat at Norman Farm subdivision. Search The Retreat At Norman Farm real estate on www.excelredtn.com today.