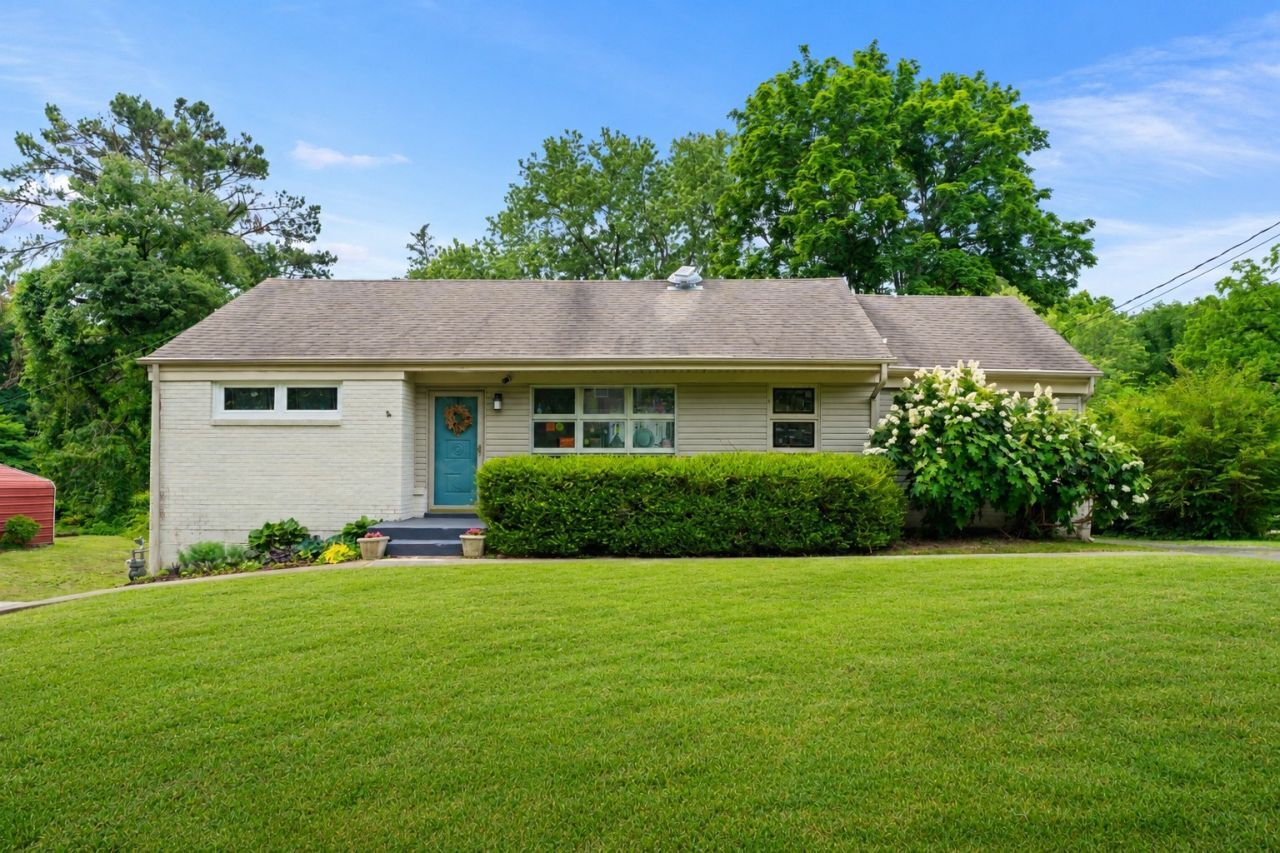

BEDS2
BATHS1 full 1 partial
SQUARE FEET1,262
MLS#3309073
STATUSActive
PROPERTY TYPEResidential - Single Family
SUBDIVISIONAbbay Hall
Property Description
Best of Both Worlds! This original Abby Hall ranch offers an updated, open kitchen, den and breakfast area for today's living, plus a sun-filled formal living room and dedicated dining room when you're feeling a little more traditional. The updated bathrooms still showcase the home's original charm and character. But wait, there's more-so much outdoor living! Nearly an acre of gorgeous backyard with mature trees, a new screened porch and deck that flow seamlessly from the dining room for easy indoor/outdoor entertaining. And there's plenty of peace of mind behind the scenes, too, with new interior plumbing, new gas lines, new water lines to the street, new windows and a tankless water heater. A classic ranch with the character you want and the updates you'll be glad are already done!
Property Features
Property Type: Residential - Single Family
Basement: Crawl Space
Cooling: Central Air
Heating: Central
Home Style: Cottage
Lot Size: 0.95 Acres
Roof Type: Shingle
Stories: 1.0
Taxes: $3,440
Year Built: 1956
Feature Descriptions
Appliances: Dishwasher, Disposal, Refrigerator, Stainless Steel Appliance(s), Washer
Days on Site: 2
Flooring: Wood
Lot: Level
Lot Dimensions: 130 X 300
Parcel#: 14702015500
Parking: Private, Driveway
Parking Notes: Private, Driveway
Patio/Porch: Deck, Patio, Screened
Sewer: Public Sewer
Topography: Level
Utilities: Water Available
Water: Public
Room Sizes
Bedroom 1: 13x12
Bedroom 2: 10x9
Dining Room: 12x10
Kitchen: 20x17
Living Room: 16x11
Other Room: 8x7
Local Schools
High School: John Overton Comp High School
Middle School: Croft Design Center
Elementary School: Norman Binkley Elementary
Listed By / Shown By
Listed By
Agency Name: Zeitlin Sotheby's International Realty
Agency Phone: 6153830183
Shown By
Agency Title: ExCEL Real Estate & Development Co.
Agency Phone: 615-256-6566

Estimate Your Payment
Estimated Payment
$ 1,419.42 per month $1,001.50 Principal & Interest $286.67 Property Tax $131.25 Homeowner's Insurance
441 Coventry Dr | MLS# 3309073
This single family home located at 441 Coventry Dr , Nashville, TN 37211 is currently listed for sale with an asking price of $450,000. This property was built in 1956 and has 2 bedrooms and 1 full and 1 partial baths with 1262 sq. ft. Coventry Dr is located in the Abbay Hall subdivision. Search Abbay Hall real estate on www.excelredtn.com today.