
BEDS3
BATHS2 full
SQUARE FEET1,176
MLS#3272422
STATUSActive
PROPERTY TYPERental - Single Family
SUBDIVISIONFletchers Bend
Property Description
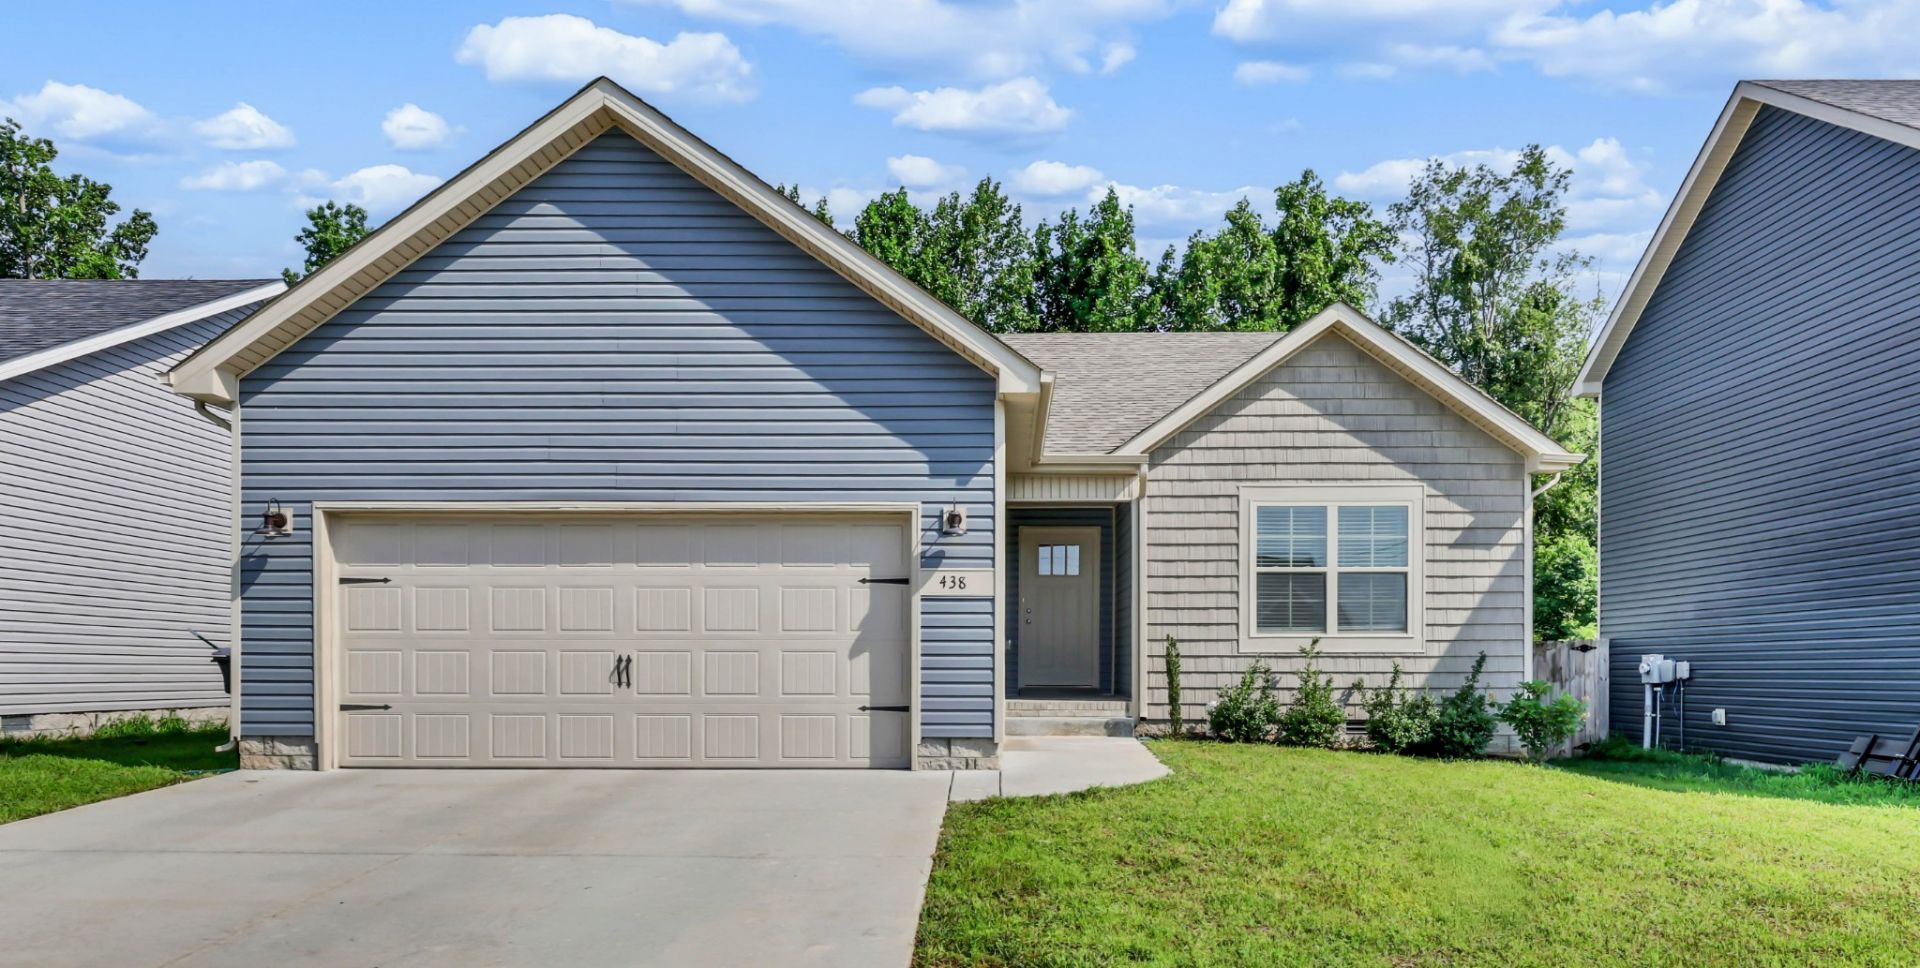
This newer ranch style home offers 3 bedrooms and 2 full bathrooms! Located towards a cul de sac, this quiet area is located near Fort Campbell, not too far from downtown, close to good fishing/camping areas. The home has been freshly painted. Beautiful flooring through the main areas. Huge living room, very spacious eat in kitchen with plenty of room for a dining room table. A large island in the kitchen with some space to put some chairs by the island. Very open concept! Kitchen has a small pantry and a mudroom when entering from the 2 car garage. Trey ceiling in the primary with lots of natural light and a large walk in closet! The other 2 bedrooms are good in size with large closets. The huge back deck is partially covered and has a large yard with a privacy fence. There are no backyard neighbors.
Property Features
Property Type: Rental - Single Family
Basement: Crawl Space
Cooling: Central Air
Garage: 2 car attached
Heating: Central
Roof Type: Shingle
Stories: 1.0
Year Built: 2023
Amenities
Air Filter
Ceiling Fan(s)
Extra Closets
Open Floorplan
Pantry
Walk-In Closet(s)
Feature Descriptions
Appliances: Oven, Range, Dishwasher, Disposal, Microwave, Refrigerator
Association Amenities: Sidewalks
Days on Site: 17
Exterior: Vinyl Siding
Fencing: Privacy
Flooring: Carpet, Laminate
Laundry: Electric Dryer Hookup, Washer Hookup
Other Equipment: Air Purifier
Parcel#: 063029E B 04200 00003029D
Parking: Garage Faces Front
Parking Notes: Garage Faces Front
Patio/Porch: Deck, Covered, Porch
Pets Allowed: Call
Sewer: Public Sewer
Utilities: Water Available
Water: Public
Room Sizes
Bedroom 1: 10x13
Bedroom 2: 10x11
Bedroom 3: 11x11
Kitchen: 20x9
Living Room: 14x21
Local Schools
High School: Northwest High School
Middle School: New Providence Middle
Elementary School: Minglewood Elementary
Listed By / Shown By
Listed By
Agency Name: Front Porch Realty & Property Management
Agency Phone: 9315531077
Shown By
Agency Title: ExCEL Real Estate & Development Co.
Agency Phone: 615-256-6566

438 Mattingly Dr | MLS# 3272422
This property located at 438 Mattingly Dr , Clarksville, TN 37042 is currently listed for rent with an asking price of $1,800 / Monthly. Search Clarksville real estate on www.excelredtn.com today.