
BEDS4
BATHS3 full
SQUARE FEET3,391
MLS#3626675
STATUSActive
PROPERTY TYPEResidential - Single Family
SUBDIVISIONWhitewood Farm
Property Description
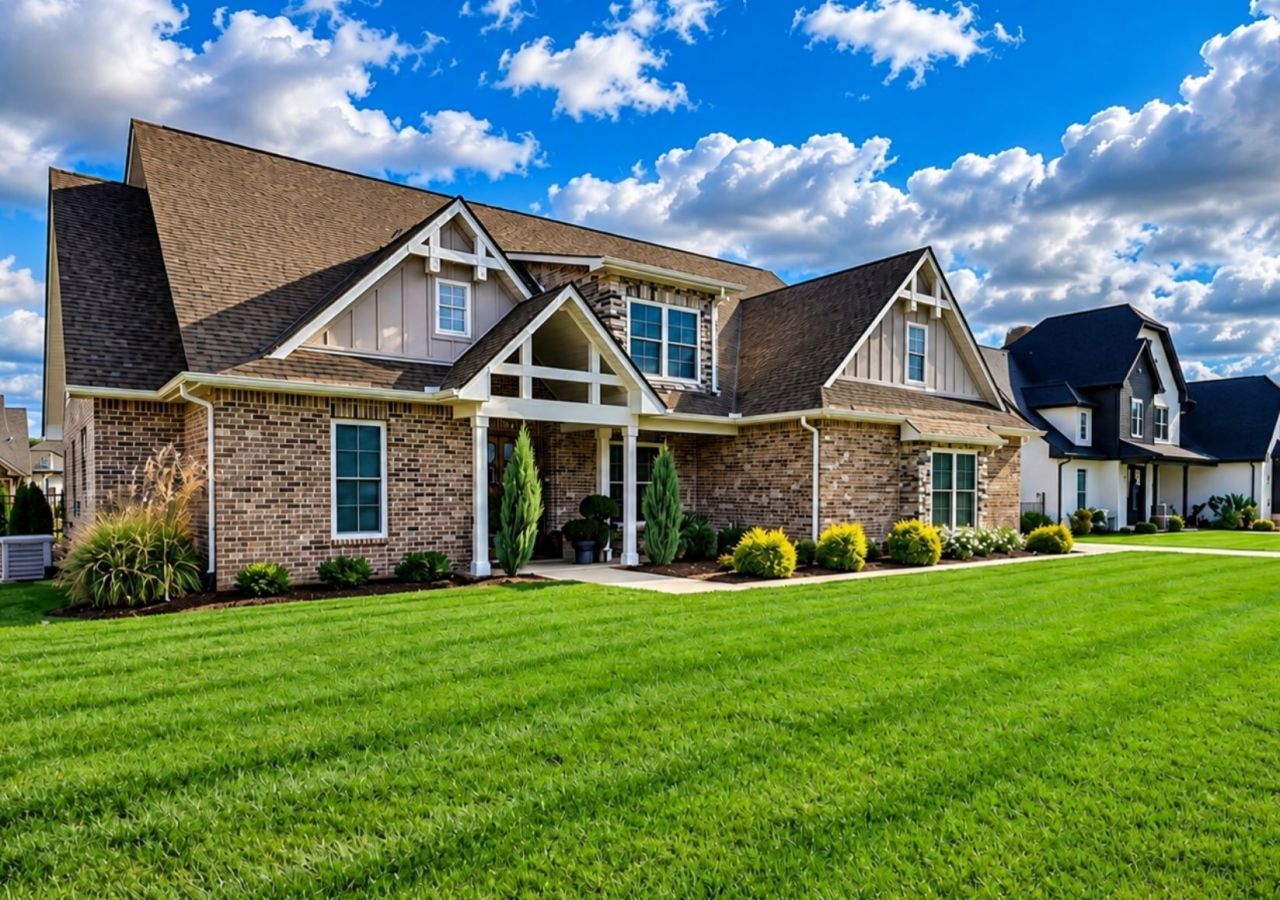
LUXURY LIVING MEETS RESORT-STYLE ENTERTAINING IN SANGO! This Stunning 2022 Built Home Offers Approximately 3,391 SQ FT of Living Space Including 4 Bedrooms, 3 Full Bathrooms and a Spacious Bonus Room that Could Serve as a 5th Bedroom! - INTERIOR HIGHLIGHTS Include an Open-Concept Floor Plan, Gourmet Kitchen with Quartz Countertops & Upgraded Cabinetry, Cozy Gas Fireplace, Main-Level Guest Suite with Private Bath, Luxurious Primary Suite with Spa-Inspired Bathroom Including a Custom Walk-In Closet & Window Treatments --- YOUR PRIVATE BACKYARD PARADISE Features a Heated Saltwater Swimming Pool, Covered Patio with Electric Retractable Privacy Screens, Beautiful Landscaping & Outdoor Lighting, Irrigation System & Fenced Backyard --- ADDITIONAL PREMIUM FEATURES Include a 26KW Generac Whole-House Generator, Water Softening & Filtration System, Upgraded Lighting & Fixtures --- This is an Exceptional, One-of-a-Kind Residence Offering a Rare Combination of Luxury, Sophistication and Thoughtfully Curated Amenities. From Its Impressive Upgrades to Its Refined Finishes and Resort-Style Features - Every Detail Has Been Designed to Elevate Everyday Living - A Truly Remarkable Property That Must Be Experienced to Be Fully Appreciated! - If The Virtual Tour Link Doesn't Populate Copy & Paste This Link - https://my.matterport.com/show/?m=Ze2e6cRZoPe
Property Features
Property Type: Residential - Single Family
Basement: None
Cooling: Central Air
Fireplaces: 1
Garage: 2
Heating: Central
Lot Size: 0.31 Acres
Stories: 2.0
Taxes: $3,635
Year Built: 2022
Amenities
Bookcases
Built-in Features
Ceiling Fan(s)
Extra Closets
High Ceilings
Open Floorplan
Pantry
Smart Thermostat
Walk-In Closet(s)
High Speed Internet
Smart Light(s)
Feature Descriptions
Appliances: Built-In Electric Oven, Gas Range, Dishwasher, Disposal, Ice Maker, Microwave, Refrigerator, Stainless Steel Appliance(s), Smart Appliance(s)
Days on Site: 4
Exterior: Brick, Hardboard Siding
Fencing: Back Yard
Fireplace: Gas, Great Room
Flooring: Carpet, Wood, Tile
HOA Fee: 45/ Monthly
Laundry: Electric Dryer Hookup, Washer Hookup
Lot Dimensions: 90
Other Equipment: Irrigation System
Parcel#: 063082K C 00800 00011082
Parking: Garage Door Opener, Garage Faces Side
Parking Notes: Garage Door Opener, Garage Faces Side
Patio/Porch: Patio, Covered
Pool: In Ground
Sewer: Public Sewer
Swimming Pool: Yes
Utilities: Water Available
Water: Public
Room Sizes
Bedroom 1: 13x21
Bedroom 2: 12x14
Bedroom 3: 15x22
Bedroom 4: 12x13
Recreation Room: 18x22
Kitchen: 13x29
Local Schools
High School: Clarksville High
Middle School: Richview Middle
Elementary School: Sango Elementary
Listed By / Shown By
Listed By
Agency Name: Blue Cord Realty, LLC
Agency Phone: 9315424585
Shown By
Agency Title: ExCEL Real Estate & Development Co.
Agency Phone: 615-256-6566

Estimate Your Payment
Estimated Payment
$ 2,316.70 per month $1,780.45 Principal & Interest $302.92 Property Tax $233.33 Homeowner's Insurance
437 Sheas Way | MLS# 3626675
This single family home located at 437 Sheas Way, Clarksville, TN 37043 is currently listed for sale with an asking price of $799,999. This property was built in 2022 and has 4 bedrooms and 3 full baths with 3391 sq. ft. Sheas Way is located in the Whitewood Farm subdivision. Search Whitewood Farm real estate on www.excelredtn.com today.