
BEDS3
BATHS2 full
SQUARE FEET1,884
MLS#3247940
STATUSActive
PROPERTY TYPEResidential - Single Family
SUBDIVISIONGreer Meadows
Property Description
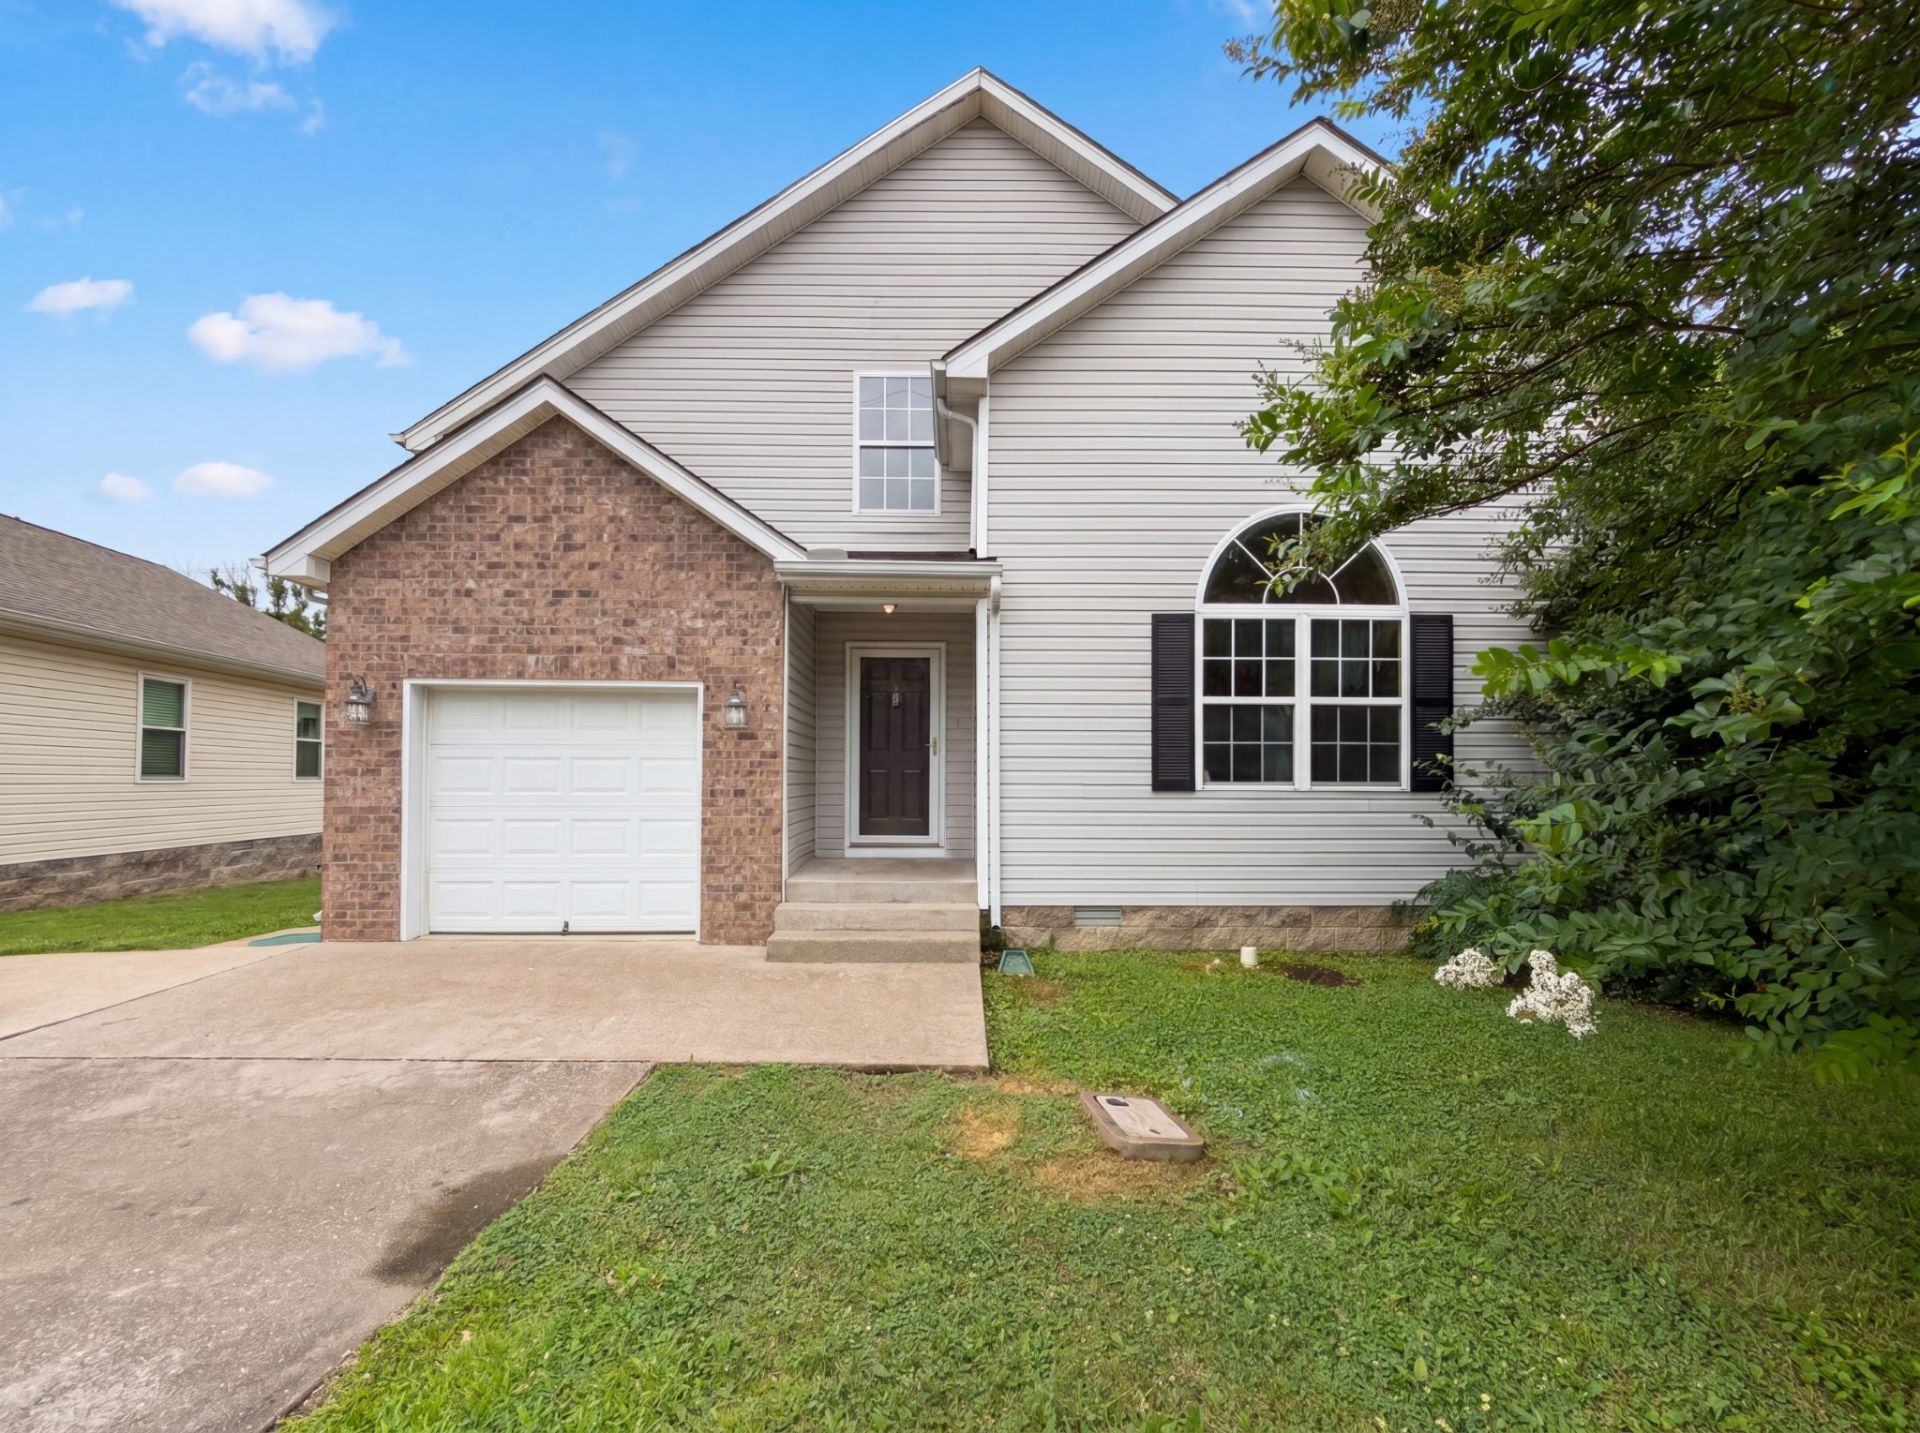
Beautifully designed home featuring soaring vaulted ceilings and rich wood flooring onthe main level. The spacious primary suite is conveniently located on the main floor,offering comfort and privacy. The well-appointed kitchen boasts a center island, amplecabinetry and full appliance pkg, and opens to the inviting family room with a cozyfireplace-perfect for everyday living and entertaining. Upstairs, a versatile loft providesadditional living space ideal for a home office, media room, or play area. Step outside tothe rear deck overlooking a peaceful, tree-lined backyard, creating the perfect setting forrelaxing and enjoying nature.
Property Features
Property Type: Residential - Single Family
Basement: None
Cooling: Central Air
Fireplaces: 1
Garage: 1 car attached
Heating: Central
Home Style: Traditional
Lot Size: 0.12 Acres
Roof Type: Shingle
Stories: 2.0
Taxes: $2,584
Year Built: 2003
Amenities
Ceiling Fan(s)
Walk-In Closet(s)
Feature Descriptions
Appliances: Electric Oven, Electric Range, Dishwasher, Refrigerator
Days on Site: 36
Exterior: Brick, Vinyl Siding
Flooring: Carpet, Wood, Laminate, Tile
HOA Fee: 21/ Monthly
Lot: Level
Lot Dimensions: 5227
Parcel#: 075120A10800CO
Parking: Garage Door Opener, Garage Faces Front, Driveway
Parking Notes: Garage Door Opener, Garage Faces Front, Driveway
Patio/Porch: Porch, Covered, Deck
Security: Smoke Detector(s)
Sewer: Public Sewer
Topography: Level
Utilities: Water Available
Water: Public
Room Sizes
Bedroom 1: 14x12
Bedroom 2: 12x10
Bedroom 3: 12x10
Recreation Room: 21x14
Dining Room: 18x12
Kitchen: 14x12
Living Room: 17x14
Local Schools
High School: McGavock Comp High School
Middle School: DuPont Tyler Middle
Elementary School: Tulip Grove Elementary
Listed By / Shown By
Listed By
Agency Name: Mark Spain Real Estate
Agency Phone: 7708669000
Shown By
Agency Title: ExCEL Real Estate & Development Co.
Agency Phone: 615-256-6566

Estimate Your Payment
Estimated Payment
$ 1,169.36 per month $843.49 Principal & Interest $215.33 Property Tax $110.54 Homeowner's Insurance
436 Scotts Creek Trl | MLS# 3247940
This single family home located at 436 Scotts Creek Trl, Hermitage, TN 37076 is currently listed for sale with an asking price of $379,000. This property was built in 2003 and has 3 bedrooms and 2 full baths with 1884 sq. ft. Scotts Creek Trl is located in the Greer Meadows subdivision. Search Greer Meadows real estate on www.excelredtn.com today.