
BEDS3
BATHS3 full 1 partial
SQUARE FEET1,743
MLS#3320672
STATUSActive
PROPERTY TYPERental - Townhouse
SUBDIVISIONWedgewood Houston
Property Description
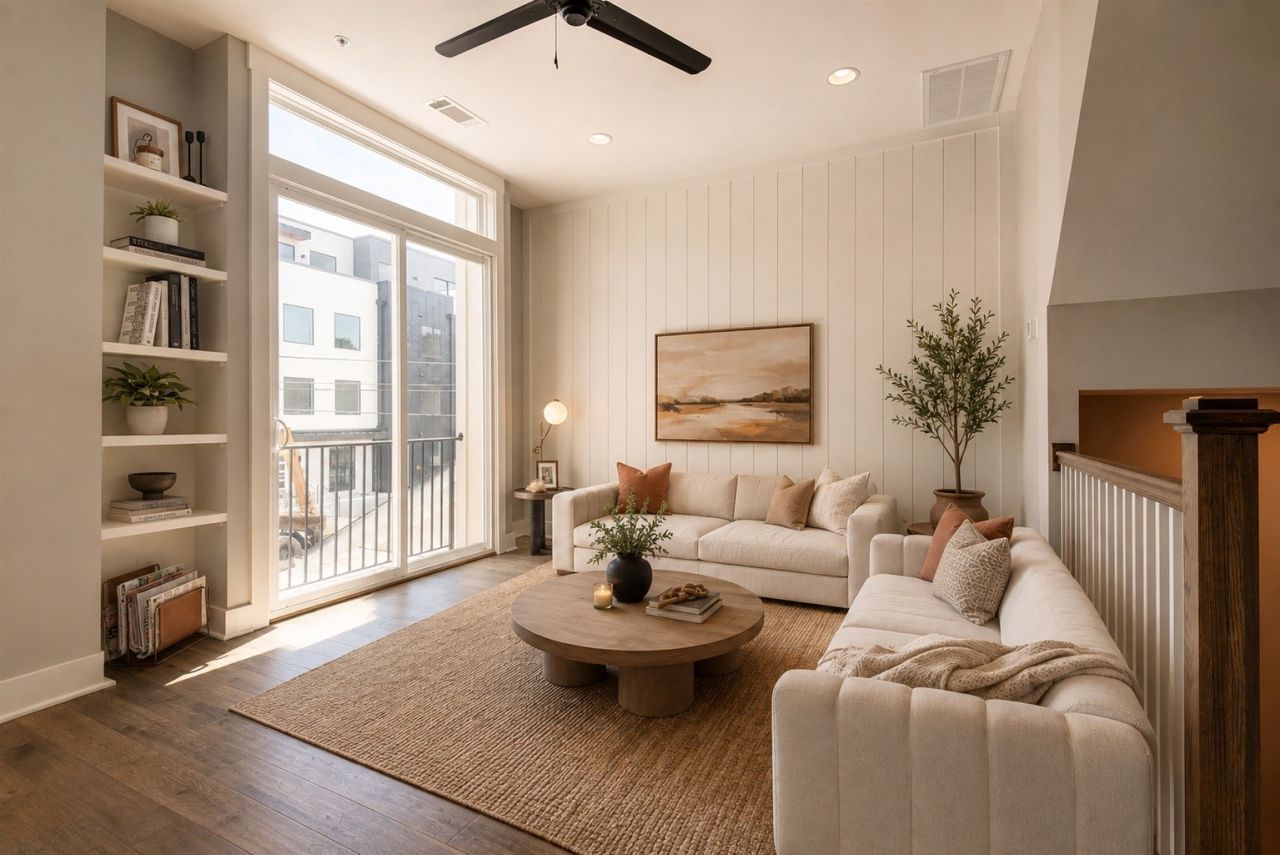
Experience the best of Nashville living in this stunning 3-bedroom, 3.5-bath townhome located in the highly sought-after Wedgewood-Houston (WeHo) neighborhood. Offering the perfect blend of modern design and unbeatable walkability, this home places you just steps from some of Nashville's most popular destinations, including Soho House, Herm?s, acclaimed restaurants, coffee shops, art galleries, breweries, and vibrant nightlife.Inside, you'll find a spacious open-concept floor plan filled with natural light, thoughtfully designed living spaces, and three generously sized bedrooms-each with its own private bathroom, making it ideal for roommates, guests, or anyone who values privacy. The additional half bath is perfect for entertaining.Additional features include a one-car garage, off-street parking, modern finishes throughout, and low-maintenance living in one of Nashville's fastest-growing neighborhoods.Whether you're enjoying dinner at one of WeHo's award-winning restaurants, meeting friends for cocktails, or taking advantage of the neighborhood's thriving arts scene, you'll love having everything just outside your front door.Tenant to verify all pertinent information. Application fee is $49 a tenant over 18, all applicants over 18 must go through credit/background check.
Property Features
Property Type: Rental - Townhouse
Cooling: Central Air
Garage: 1 car attached
Heating: Central
Stories: 3.0
Year Built: 2019
Amenities
Ceiling Fan(s)
High Ceilings
Pantry
Kitchen Island
Feature Descriptions
Appliances: Gas Range, Dishwasher, Disposal, Dryer, Microwave, Refrigerator, Washer
Days on Site: 40
Exterior: Hardboard Siding
Flooring: Carpet, Wood, Tile
Parcel#: 105072E00300CO
Parking: Garage Faces Rear, On Street
Parking Notes: Garage Faces Rear, On Street
Sewer: Public Sewer
Utilities: Water Available
Water: Public
Room Sizes
Bedroom 1: 15x30
Bedroom 2: 13x11
Bedroom 3: 12x10
Dining Room: 16x10
Kitchen: 16x12
Living Room: 16x13
Local Schools
High School: Glencliff High School
Middle School: Margaret Allen Middle School
Elementary School: Fall-Hamilton Elementary
Listed By / Shown By
Listed By
Agency Name: Onward Real Estate
Agency Phone: 6156568599
Shown By
Agency Title: ExCEL Real Estate & Development Co.
Agency Phone: 615-256-6566

436 Merritt Ave | MLS# 3320672
This property located at 436 Merritt Ave, Nashville, TN 37203 is currently listed for rent with an asking price of $3,750 / Monthly. Search Nashville real estate on www.excelredtn.com today.