
BEDS1
BATHS1 full 1 partial
SQUARE FEET1,000
MLS#3180152
STATUSActive
PROPERTY TYPEResidential - Townhouse
SUBDIVISIONWildwood Heights
Property Description
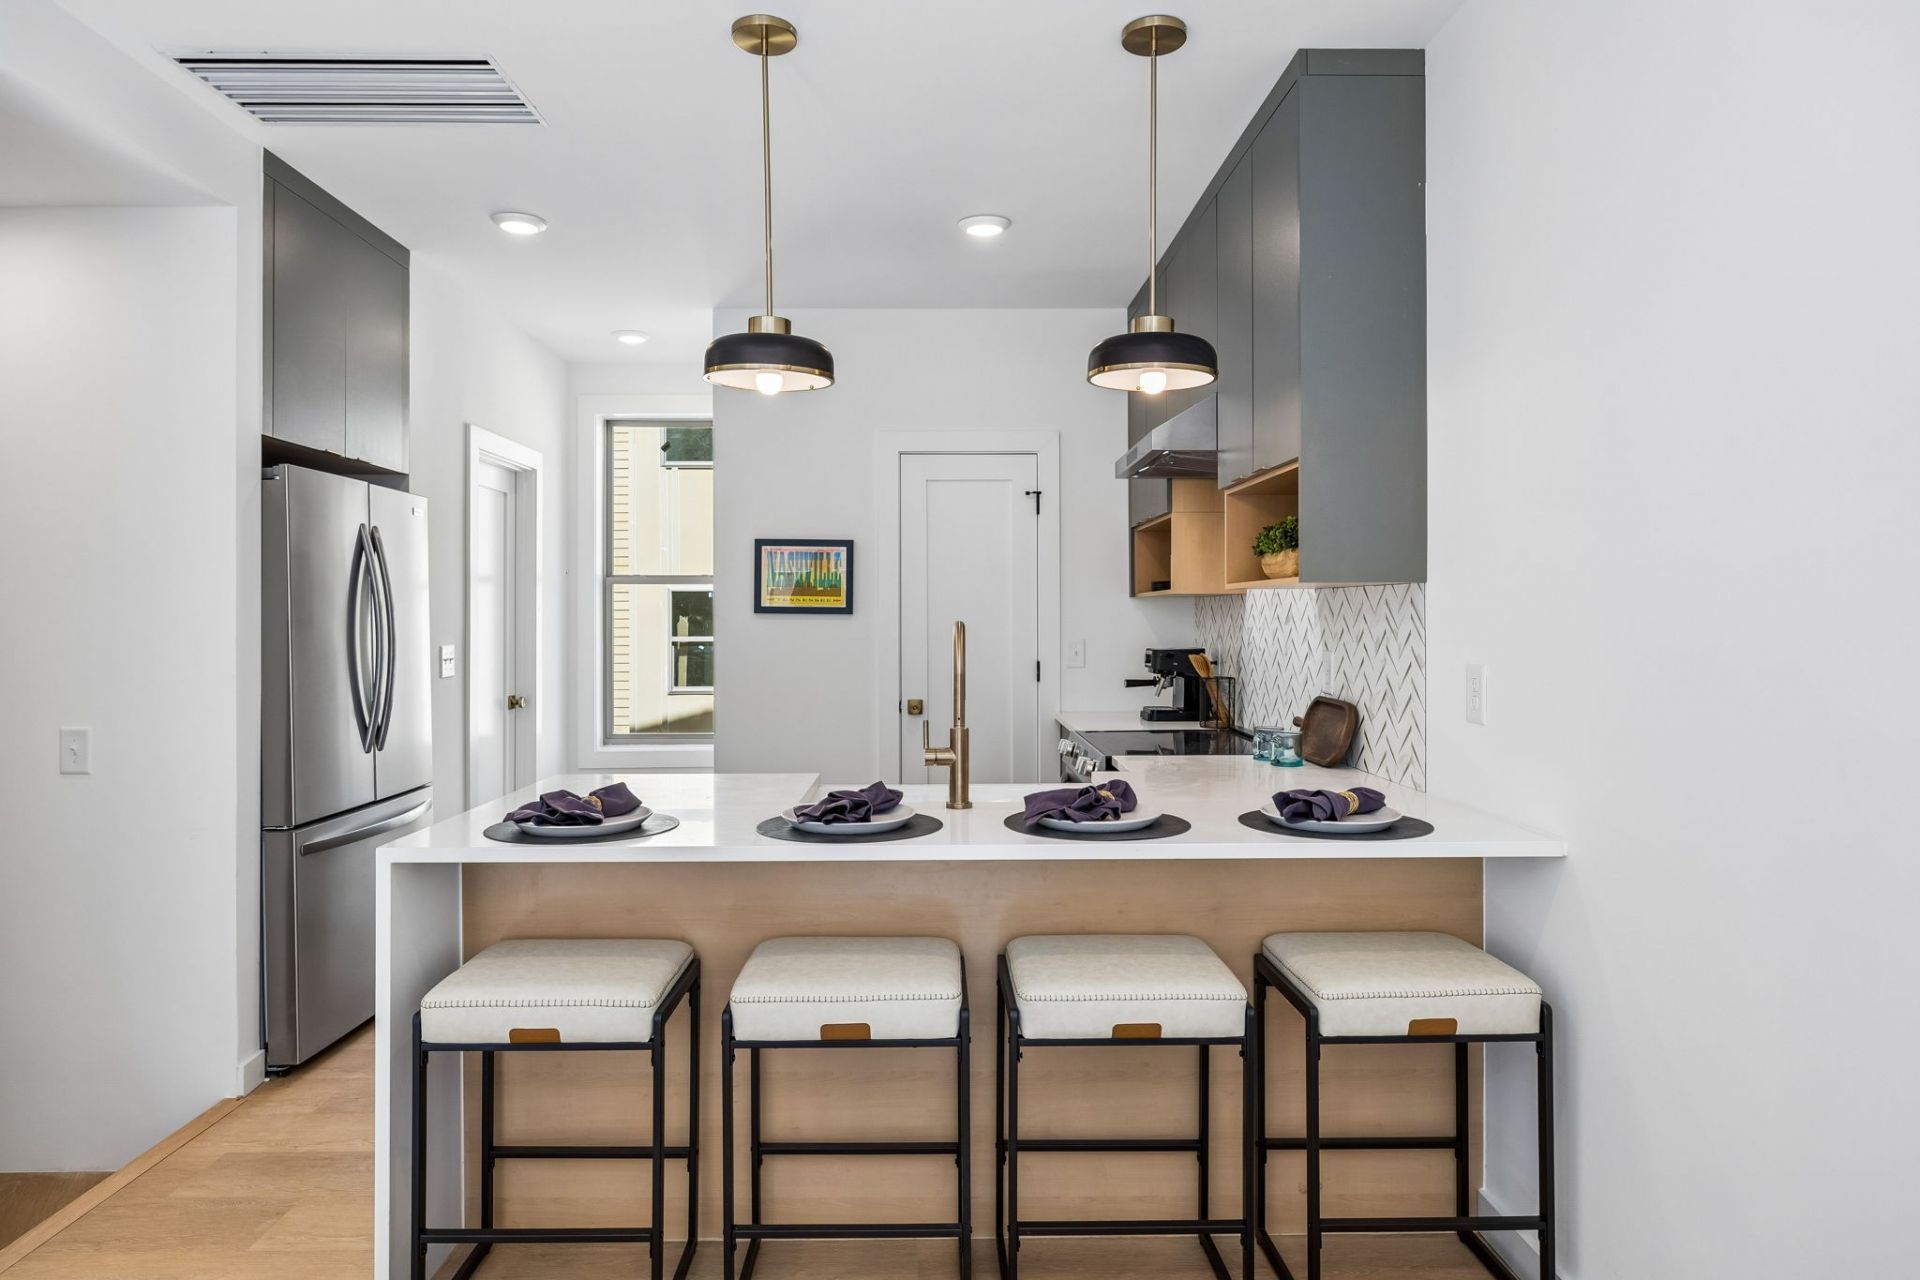
LUXURY LIVING at an ATTAINABLE PRICE. Buy for AS LITTLE AS $500. New construction townhome in Nashville TN located in the growing Wildwood Heights community. This 2 bedroom, 1.5 bathroom townhome offers approximately 1,000 square feet of living space with an attached 1-car garage and rooftop deck.Modern townhome design featuring open concept living, efficient layout, and abundant natural light. The main living level includes a spacious kitchen, dining, and living area designed for functionality and everyday living. Upper level offers a private bedroom layout with well-appointed bathroom spaces. Rooftop deck provides additional outdoor living space, ideal for relaxing or entertaining. Attached front-entry 1-car garage offers convenience and added storage.Located just minutes from Downtown Nashville, Germantown, and the rapidly developing East Bank, this Nashville townhome presents a strong opportunity for both primary residence or investment property. Easy access to major corridors, dining, and entertainment.Wildwood Heights offers new construction in a high-growth Nashville location with modern design and long-term potential. 48 homes available for purchase. For easier navigation, enter 1207 Avondale Cir, Nashville, TN 37207 into your GPS.
Property Features
Property Type: Residential - Townhouse
Basement: None
Cooling: Central Air
Garage: 1 car attached
Heating: Central
Stories: 3.0
Taxes: $1
Year Built: 2026
Amenities
Kitchen Island
Feature Descriptions
Appliances: Electric Oven, Electric Range, Dishwasher, Disposal, Freezer, Ice Maker, Microwave, Refrigerator, Stainless Steel Appliance(s)
Days on Site: 99
Exterior: Hardboard Siding
Flooring: Luxury Vinyl
HOA Fee: 225/ Monthly
Parking: Attached
Parking Notes: Attached
Patio/Porch: Deck
Sewer: Public Sewer
Utilities: Water Available
Water: Public
Room Sizes
Bedroom 1: 12x12
Bedroom 2: 11x9
Kitchen: 11x10
Living Room: 11x15
Other Room: 6x8
Local Schools
High School: Whites Creek High
Middle School: Haynes Middle
Elementary School: Alex Green Elementary
Listed By / Shown By
Listed By
Agency Name: Compass RE
Agency Phone: 6154755616
Shown By
Agency Title: ExCEL Real Estate & Development Co.
Agency Phone: 615-256-6566

Estimate Your Payment
Estimated Payment
$ 906.29 per month $801.20 Principal & Interest $0.08 Property Tax $105.00 Homeowner's Insurance
435 Wildwood Hts | MLS# 3180152
This townhouse located at 435 Wildwood Hts, Nashville, TN 37207 is currently listed for sale with an asking price of $360,000. This property was built in 2026 and has 1 bedrooms and 1 full and 1 partial baths with 1000 sq. ft. Wildwood Hts is located in the Wildwood Heights subdivision. Search Wildwood Heights real estate on www.excelredtn.com today.