
BEDS3
BATHS2 full
SQUARE FEET2,026
MLS#3272060
STATUSUnder Contract - Not Showing
PROPERTY TYPEResidential - Single Family
SUBDIVISIONRobin Lynn Hills
Property Description
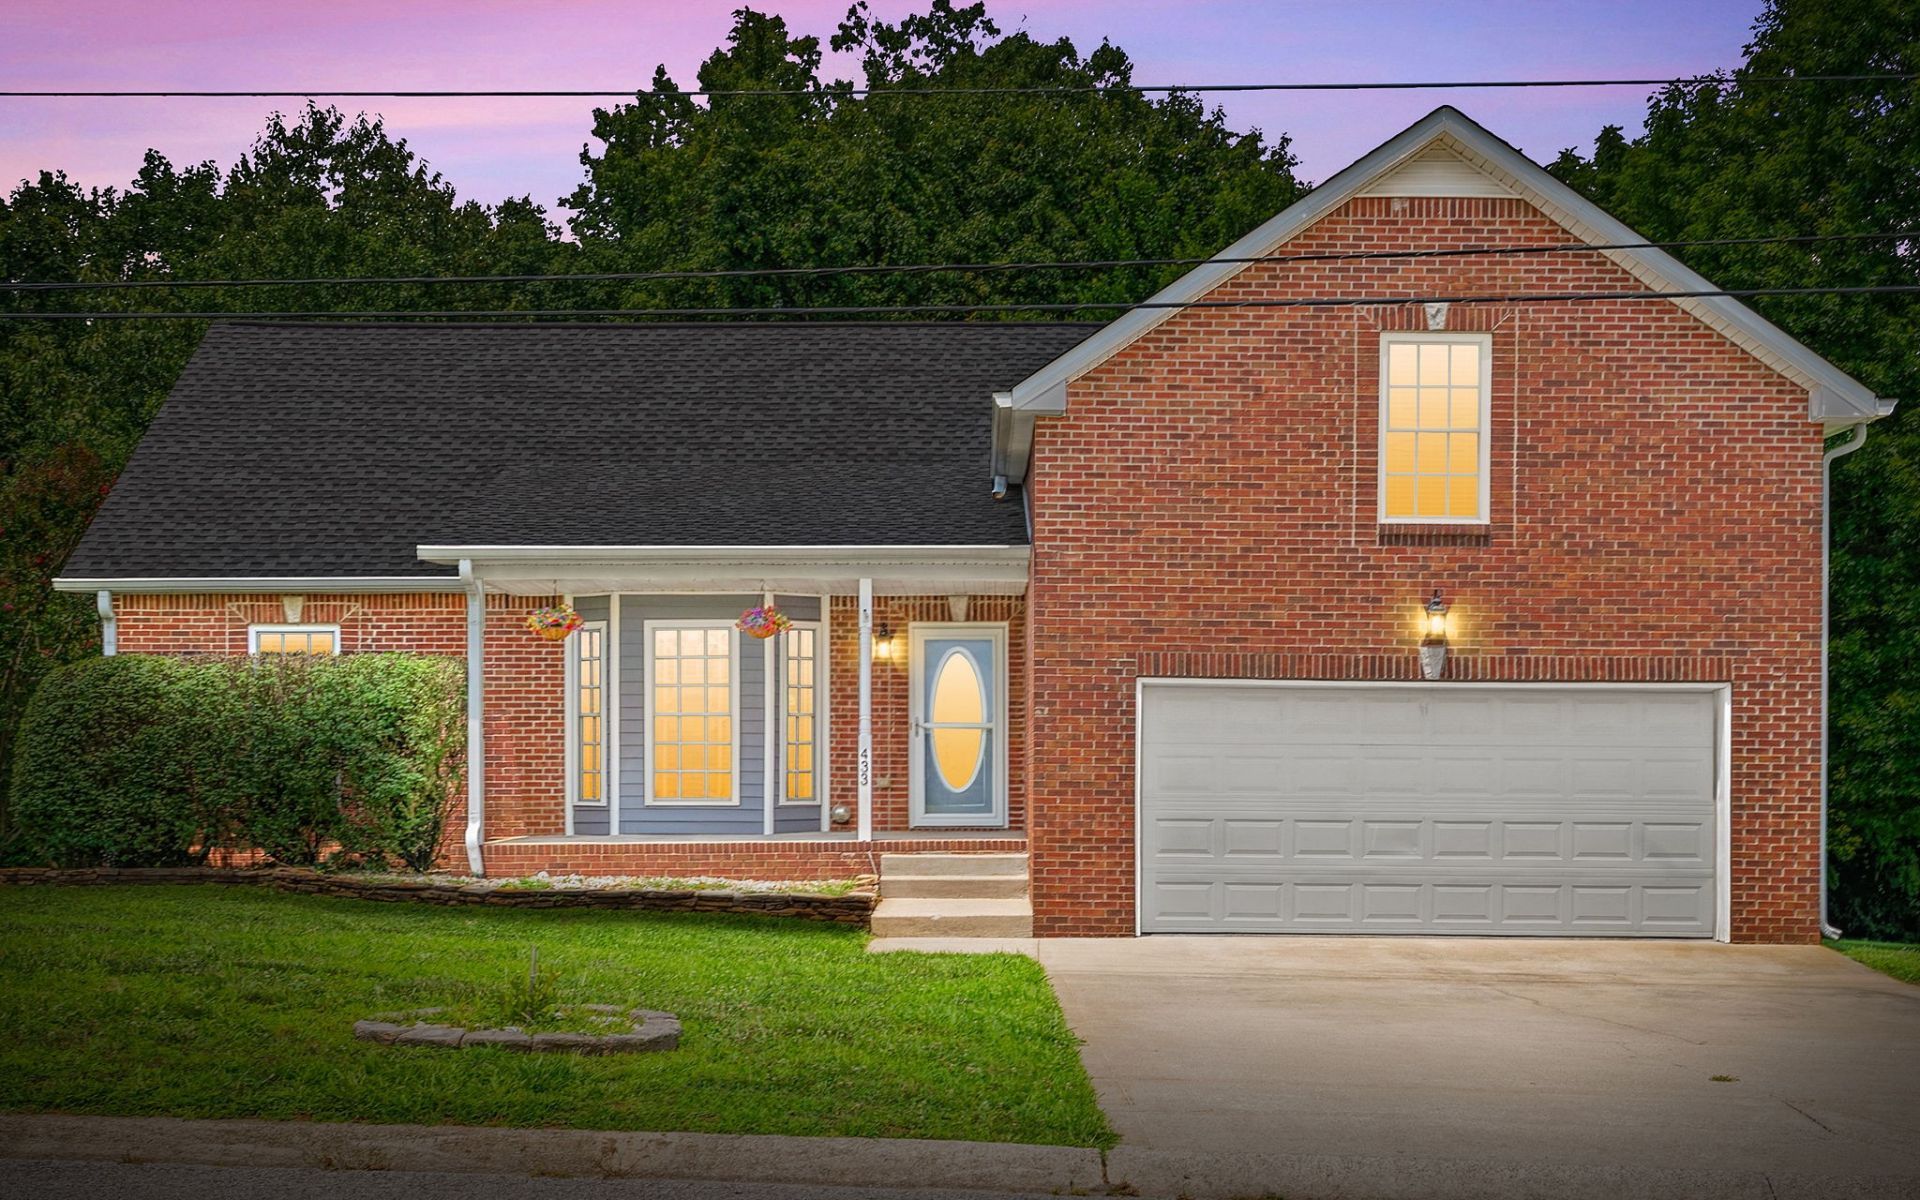
Looking for a home with land, no HOA, and county taxes-without giving up convenience? This 3-bedroom, 2-bath home with a bonus room sits on nearly .8 acres in the county, just minutes from Fort Campbell and everyday essentials. Seller offering buyer concessions! Inside, you'll find a split-bedroom floor plan with vaulted ceilings, an open living area, and a kitchen featuring a center island, pantry, abundant cabinetry, and a charming glass-front built-in.The primary suite offers a tray ceiling, walk-in closet, dual vanities, soaking tub, and separate shower. Outside, enjoy the large deck overlooking the backyard, nearly .8 acres of outdoor space, and an in-ground trampoline that conveys with the property.Schedule your private tour today.
Property Features
Property Type: Residential - Single Family
Basement: Crawl Space
Cooling: Central Air, Electric
Fireplaces: 1
Garage: 2 car attached
Heating: Central, Electric
Lot Size: 0.78 Acres
Stories: 2.0
Taxes: $1,665
Year Built: 2005
Amenities
Bookcases
Built-in Features
Ceiling Fan(s)
High Ceilings
Open Floorplan
Pantry
Walk-In Closet(s)
Feature Descriptions
Appliances: Oven, Electric Range, Dishwasher, Disposal, Dryer, Microwave, Refrigerator, Stainless Steel Appliance(s), Washer
Days on Site: 18
Exterior: Brick, Vinyl Siding
Fireplace: Living Room
Flooring: Carpet, Luxury Vinyl, Tile
Laundry: Electric Dryer Hookup, Washer Hookup
Lot: Rolling Slope
Lot Dimensions: 197
Parcel#: 063067H C 00500 00008067H
Parking: Garage Faces Front
Parking Notes: Garage Faces Front
Sewer: Septic Tank
Topography: Rolling Slope
Utilities: Electricity Available, Water Available
Water: Public
Room Sizes
Bedroom 1: 14x12
Bedroom 2: 12x10
Bedroom 3: 12x10
Recreation Room: 20x20
Kitchen: 20x14
Living Room: 19x14
Local Schools
High School: Northwest High School
Middle School: New Providence Middle
Elementary School: Liberty Elementary
Listed By / Shown By
Listed By
Agency Name: Coldwell Banker Conroy, Marable & Holleman
Agency Phone: 9316473600
Shown By
Agency Title: ExCEL Real Estate & Development Co.
Agency Phone: 615-256-6566

Estimate Your Payment
Estimated Payment
$ 1,057.54 per month $812.33 Principal & Interest $138.75 Property Tax $106.46 Homeowner's Insurance
433 Todd Phillips Trl | MLS# 3272060
This single family home located at 433 Todd Phillips Trl, Clarksville, TN 37042 is currently listed for sale with an asking price of $365,000. This property was built in 2005 and has 3 bedrooms and 2 full baths with 2026 sq. ft. Todd Phillips Trl is located in the Robin Lynn Hills subdivision. Search Robin Lynn Hills real estate on www.excelredtn.com today.