
BEDS2
BATHS2 full
SQUARE FEET2,375
MLS#3219905
STATUSActive
PROPERTY TYPEResidential - Single Family
SUBDIVISIONWhite Plains Plantation
Property Description
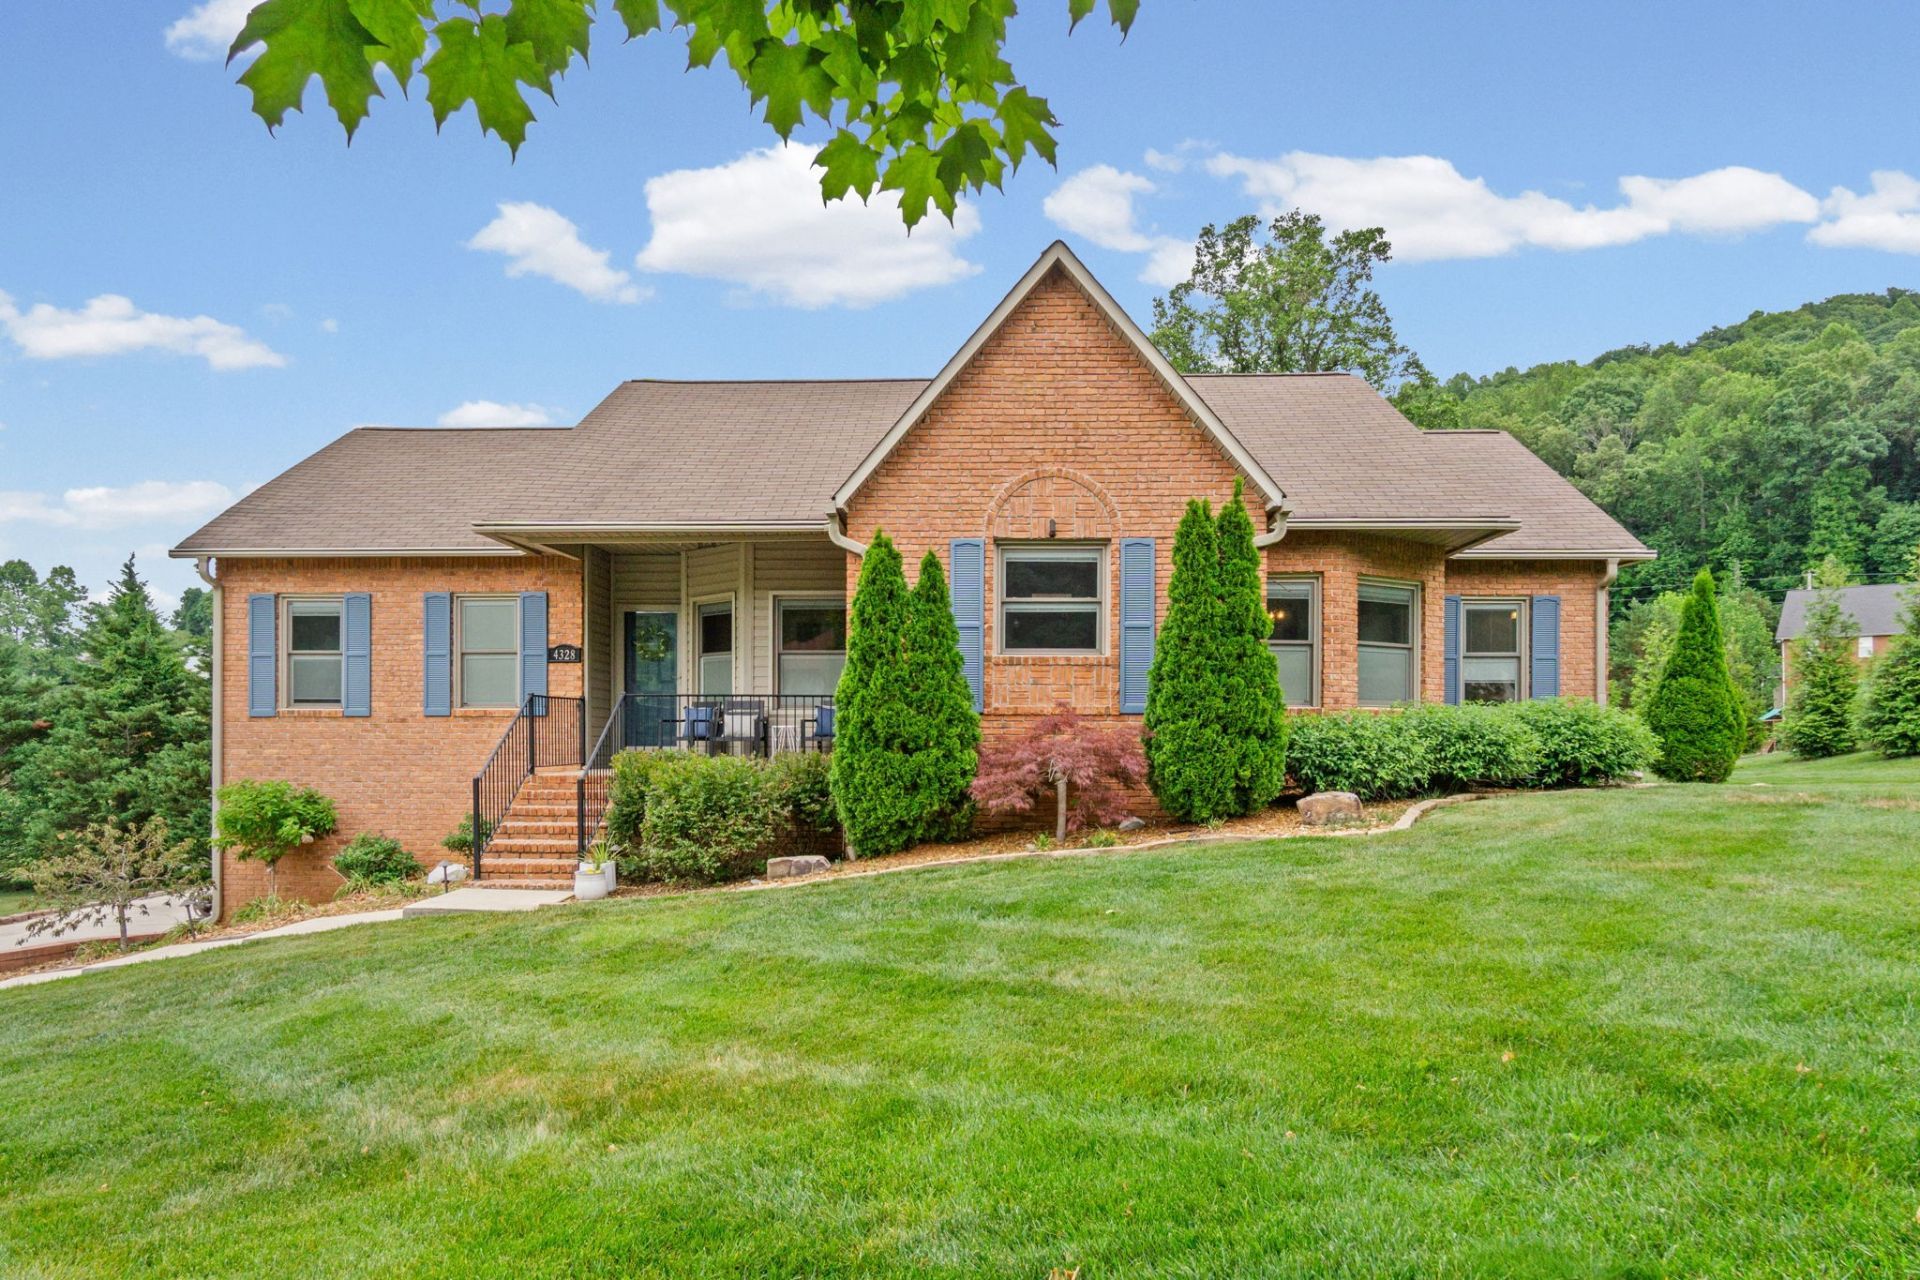
Welcome to 4328 Plantation Dr in Cookeville where golf course living meets the convenience of city amenities. Nestled in a desirable golf community or White Plains, this home offers peaceful surroundings and the relaxed lifestyle that comes with living just steps from the course. Enjoy the view of overlooking the greens and evenings unwinding in a your sunroom while still being only minutes from Cookeville's shopping, dining, medical facilities, and Tennessee Tech University. The home offers flexible living space with three bedrooms, though the septic permit is for two. Whether you're looking for a full-time residence, retirement retreat, or vacation opportunity, this property combines recreation, convenience, and the charm of Upper Cumberland living in one sought-after location.
Property Features
Property Type: Residential - Single Family
Basement: Partially Finished
Basement: Yes
Cooling: Ceiling Fan(s), Central Air
Fireplaces: 1
Garage: 2 car attached
Heating: Heat Pump, Natural Gas
Home Style: Traditional
Lot Size: 0.38 Acres
Roof Type: Shingle
Stories: 1.0
Taxes: $1,861
Year Built: 1996
Amenities
Ceiling Fan(s)
High Speed Internet
Feature Descriptions
Appliances: Gas Oven, Cooktop, Gas Range, Dishwasher, Microwave, Refrigerator, Stainless Steel Appliance(s)
Association Amenities: Clubhouse, Golf Course, Pool
Days on Site: 4
Exterior: Frame
Fireplace: Gas, Living Room
Flooring: Carpet, Wood, Tile
HOA Fee: 200/ Annually
Laundry: Electric Dryer Hookup, Washer Hookup
Lot: Cleared
Lot Dimensions: 118 X 145.02 IRR
Parcel#: 042I A 02000 000
Parking: Attached, Concrete, Driveway
Parking Notes: Attached, Concrete, Driveway
Patio/Porch: Porch, Covered, Patio
Security: Smoke Detector(s)
Sewer: Septic Tank
Topography: Cleared
Utilities: Natural Gas Available, Water Available, Cable Connected
Water: Public
Local Schools
High School: Cookeville High School
Middle School: Algood Middle School
Elementary School: Algood Elementary
Listed By / Shown By
Listed By
Agency Name: Skender-Newton Realty
Agency Phone: 9312619001
Shown By
Agency Title: ExCEL Real Estate & Development Co.
Agency Phone: 615-256-6566

Estimate Your Payment
Estimated Payment
$ 1,413.52 per month $1,112.63 Principal & Interest $155.08 Property Tax $145.81 Homeowner's Insurance
4328 Plantation Dr | MLS# 3219905
This single family home located at 4328 Plantation Dr , Cookeville, TN 38506 is currently listed for sale with an asking price of $499,929. This property was built in 1996 and has 2 bedrooms and 2 full baths with 2375 sq. ft. Plantation Dr is located in the White Plains Plantation subdivision. Search White Plains Plantation real estate on www.excelredtn.com today.