
BEDS6
BATHS6 full 2 partial
SQUARE FEET6,503
MLS#3272150
STATUSActive
PROPERTY TYPEResidential - Single Family
SUBDIVISIONSneed Estates
Property Description
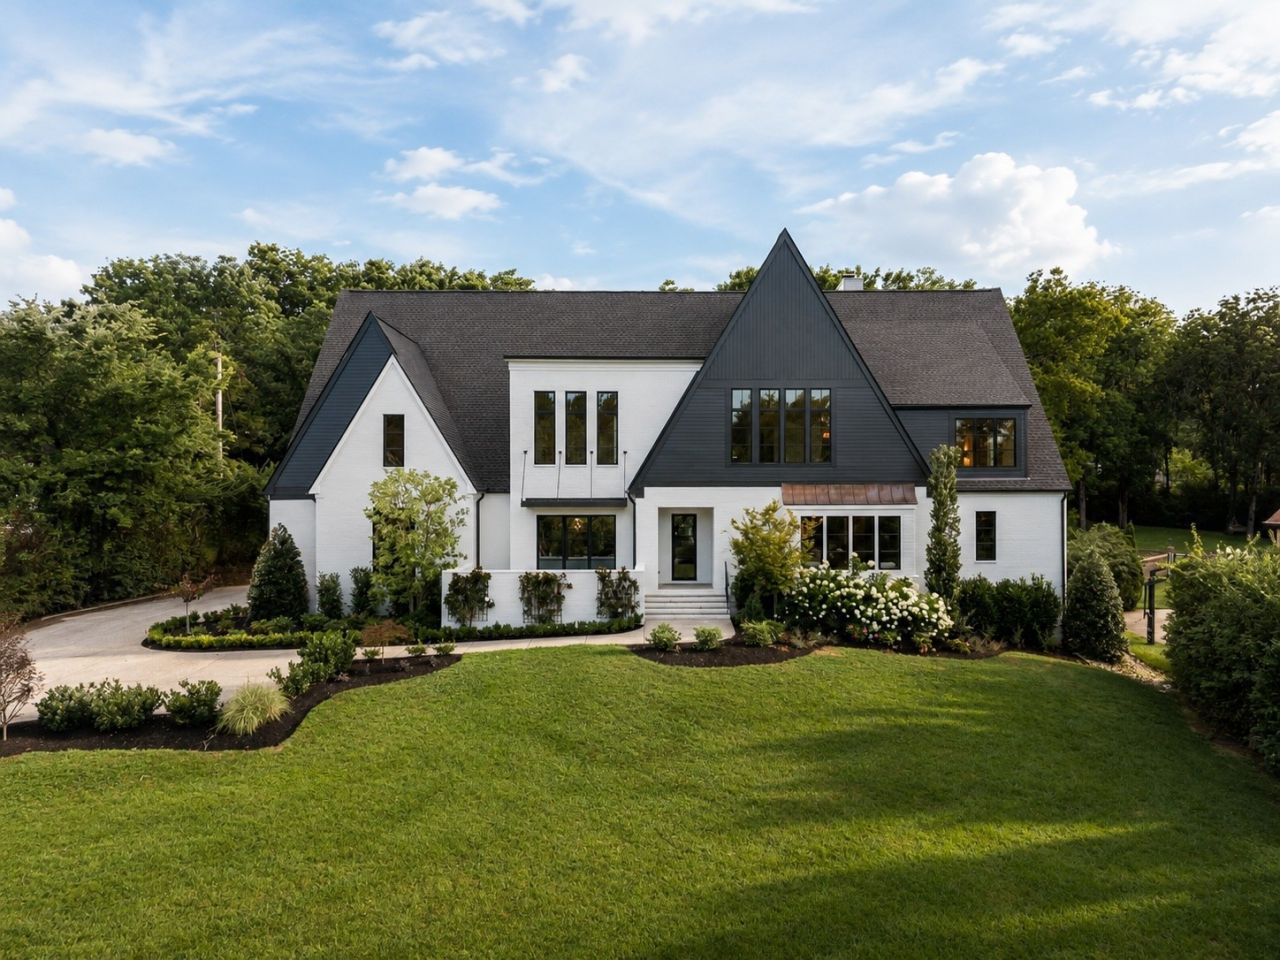
Completely transformed from the studs up, 4317 Wallace Lane is a study in timeless design and enduring craftsmanship. Every space has been carefully reimagined, blending clean architectural lines with warm, organic materials to create a home that feels both elevated and inviting.Custom iron doors set the tone for interiors filled with natural light, where soaring ceilings, handcrafted white oak cabinetry, and beautifully detailed millwork create a sense of quiet sophistication. The beautifully appointed kitchen is complemented by a fully equipped scullery, offering additional prep space and storage, while a thoughtfully positioned wet bar creates a seamless setting for entertaining. Designed with both beauty and function in mind, the home also features a custom-designed primary closet, two separate staircases, generous living spaces, and a spacious game room. Beyond the screened porch, the expansive backyard provides the ideal setting for a custom pool and outdoor living space tailored to your vision.Tucked away on a private street within one of the area's most sought-after school districts, this remarkable home offers a rare sense of privacy without sacrificing convenience. Moments from acclaimed dining, boutique shopping, and neighborhood favorites, this is a home where thoughtful design, exceptional craftsmanship, and everyday livability come together beautifully.
Property Features
Property Type: Residential - Single Family
Basement: Crawl Space
Cooling: Central Air
Fireplaces: 2
Garage: 3
Heating: Central
Home Style: Craftsman
Lot Size: 0.96 Acres
Roof Type: Shingle
Stories: 2.0
Taxes: $14,317
Year Built: 2025
Amenities
Built-in Features
Entrance Foyer
Extra Closets
High Ceilings
Open Floorplan
Pantry
Walk-In Closet(s)
Wet Bar
Feature Descriptions
Appliances: Built-In Gas Oven, Double Oven, Dishwasher, Disposal, Microwave, Refrigerator
Days on Site: 18
Exterior: Brick, Hardboard Siding
Flooring: Wood
Lot Dimensions: 132 X 306
Other Equipment: Irrigation System
Parcel#: 13008006700
Parking: Garage Faces Side
Parking Notes: Garage Faces Side
Patio/Porch: Patio, Covered, Porch
Sewer: Public Sewer
Utilities: Water Available
Water: Public
Local Schools
High School: Hillsboro Comp High School
Middle School: John Trotwood Moore Middle
Elementary School: Julia Green Elementary
Listed By / Shown By
Listed By
Agency Name: Compass RE
Agency Phone: 6154755616
Shown By
Agency Title: ExCEL Real Estate & Development Co.
Agency Phone: 615-256-6566

Estimate Your Payment
Estimated Payment
$ 13,776.73 per month $11,125.61 Principal & Interest $1,193.08 Property Tax $1,458.04 Homeowner's Insurance
4317 Wallace Ln | MLS# 3272150
This single family home located at 4317 Wallace Ln, Nashville, TN 37215 is currently listed for sale with an asking price of $4,999,000. This property was built in 2025 and has 6 bedrooms and 6 full and 2 partial baths with 6503 sq. ft. Wallace Ln is located in the Sneed Estates subdivision. Search Sneed Estates real estate on www.excelredtn.com today.