
BEDS3
BATHS2 full
SQUARE FEET2,279
MLS#3312461
STATUSActive
PROPERTY TYPEResidential - Single Family
SUBDIVISIONOak Hill
Property Description
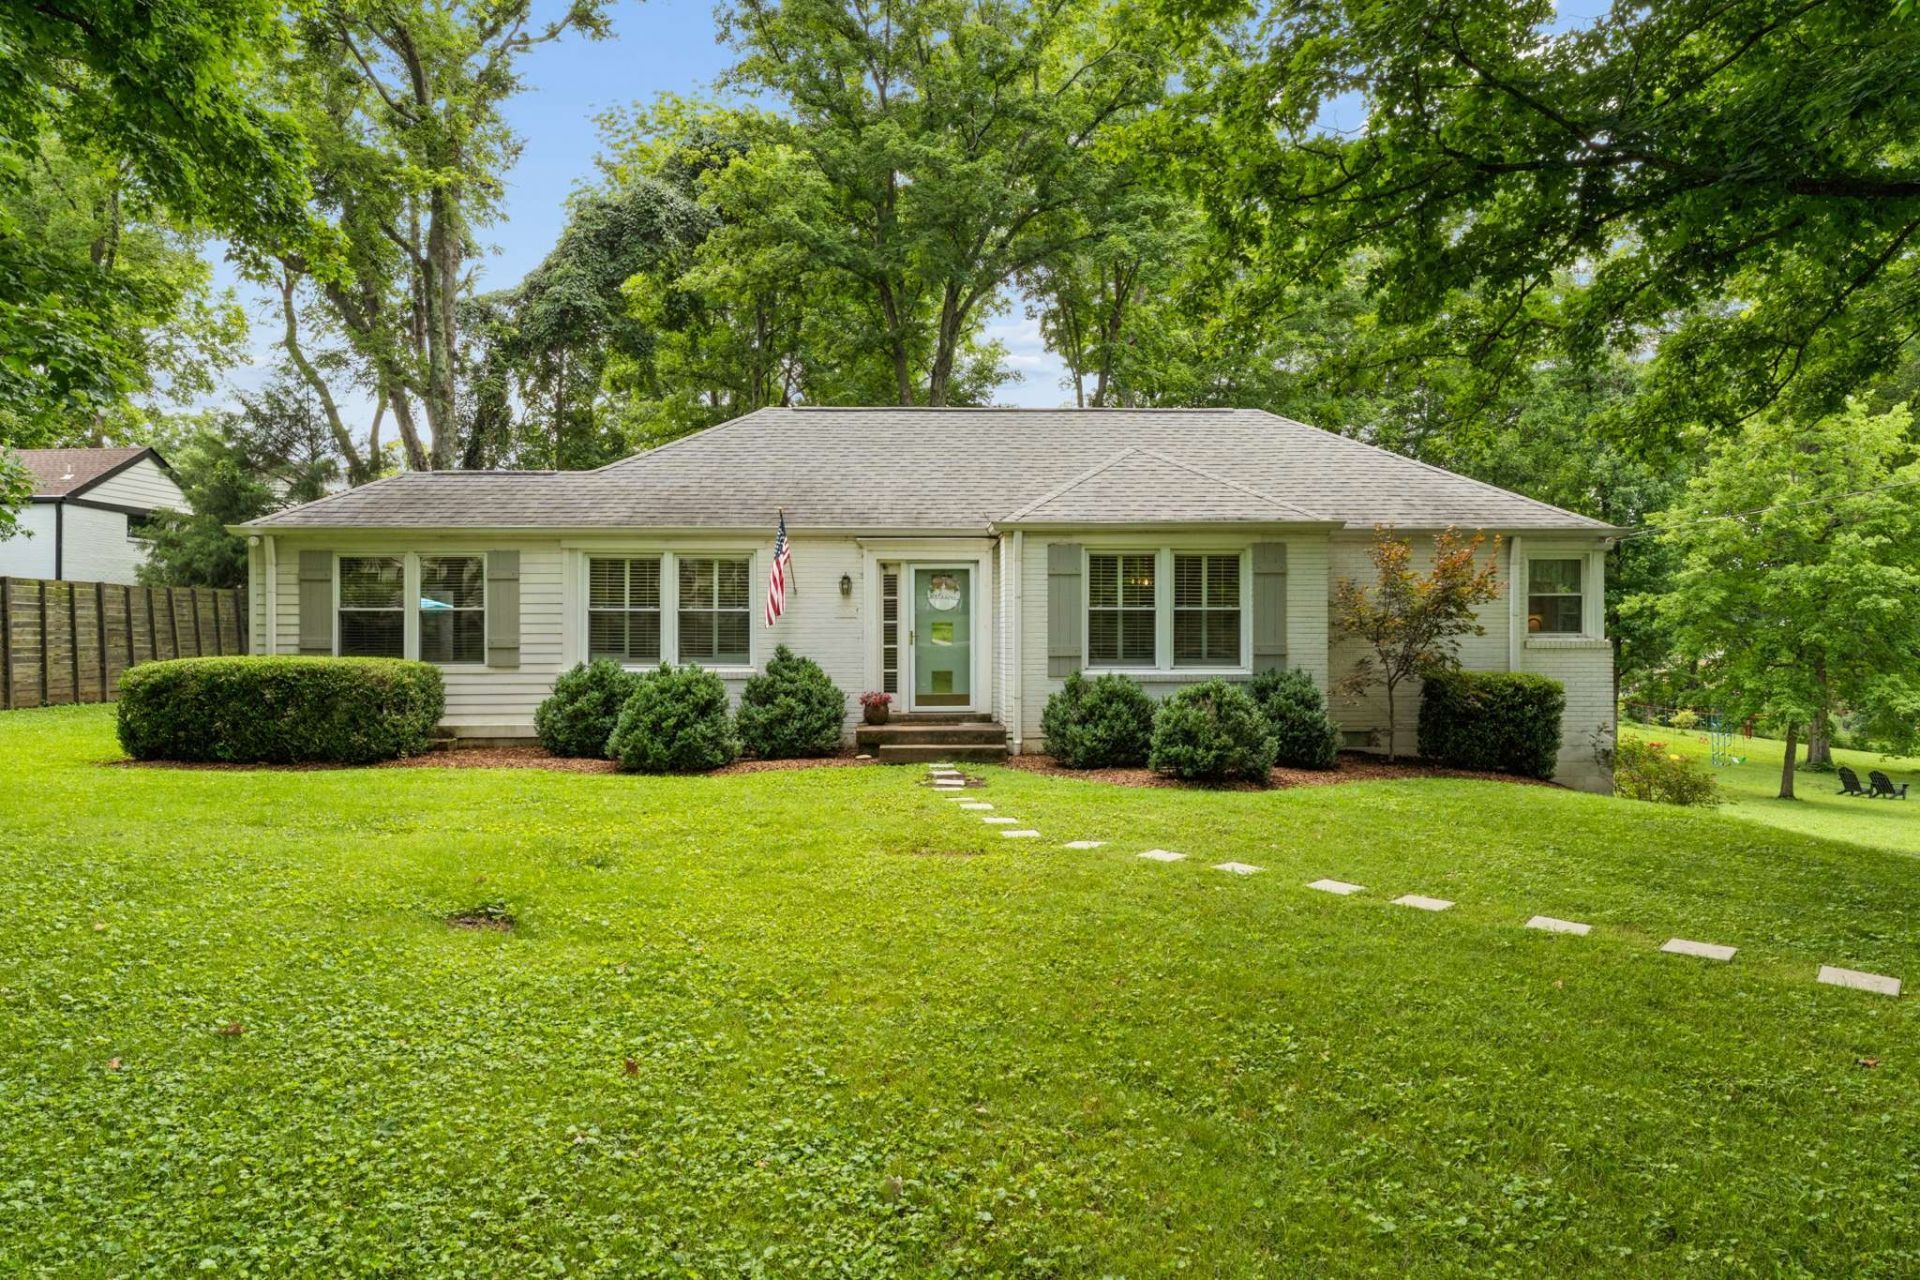
Situated on a 1.03-acre lot, this updated ranch-style cottage offers a functional layout in a convenient location just minutes from Green Hills, Brentwood, shopping, dining, and parks. The light-filled open floor plan creates an inviting living space, while the renovated kitchen features a Sub-Zero refrigerator and flows seamlessly into the main living areas. The walk-out basement, complete with a separate entrance and full bathroom, provides exceptional flexibility with the potential for an additional bedroom, guest suite, home office, recreation room, or multigenerational living space. With generous outdoor space and a versatile floor plan, this property offers a unique opportunity in one of Nashville's most desirable locations.
Property Features
Property Type: Residential - Single Family
Basement: Full
Basement: Yes
Cooling: Central Air, Electric
Garage: 1 car attached
Heating: Natural Gas
Home Style: Ranch
Lot Size: 1.03 Acres
Roof Type: Shingle
Stories: 1.0
Taxes: $7,185
Year Built: 1953
Feature Descriptions
Appliances: Built-In Electric Oven, Built-In Gas Range, Dishwasher, Microwave, Refrigerator, Stainless Steel Appliance(s)
Exterior: Brick
Flooring: Wood, Tile
Lot Dimensions: 125 X 444
Parcel#: 13205002100
Parking: Basement, Attached
Parking Notes: Basement, Attached
Patio/Porch: Patio
Sewer: Public Sewer
Utilities: Electricity Available, Natural Gas Available, Water Available
Water: Public
Room Sizes
Bedroom 1: 14x11
Bedroom 2: 12x12
Bedroom 3: 13x11
Den: 14x8
Recreation Room: 29x27
Kitchen: 14x11
Living Room: 19x11
Local Schools
High School: Hillsboro Comp High School
Middle School: John Trotwood Moore Middle
Elementary School: Percy Priest Elementary
Listed By / Shown By
Listed By
Agency Name: Fridrich & Clark Realty
Agency Phone: 6152634800
Shown By
Agency Title: ExCEL Real Estate & Development Co.
Agency Phone: 615-256-6566

Estimate Your Payment
Estimated Payment
$ 3,367.71 per month $2,448.12 Principal & Interest $598.75 Property Tax $320.83 Homeowner's Insurance
4309 General Bate Dr | MLS# 3312461
This single family home located at 4309 General Bate Dr, Nashville, TN 37204 is currently listed for sale with an asking price of $1,100,000. This property was built in 1953 and has 3 bedrooms and 2 full baths with 2279 sq. ft. General Bate Dr is located in the Oak Hill subdivision. Search Oak Hill real estate on www.excelredtn.com today.