
BEDS2
BATHS1 full
SQUARE FEET750
MLS#3306210
STATUSActive
PROPERTY TYPEResidential - Single Family
SUBDIVISIONRolling Acres
Property Description
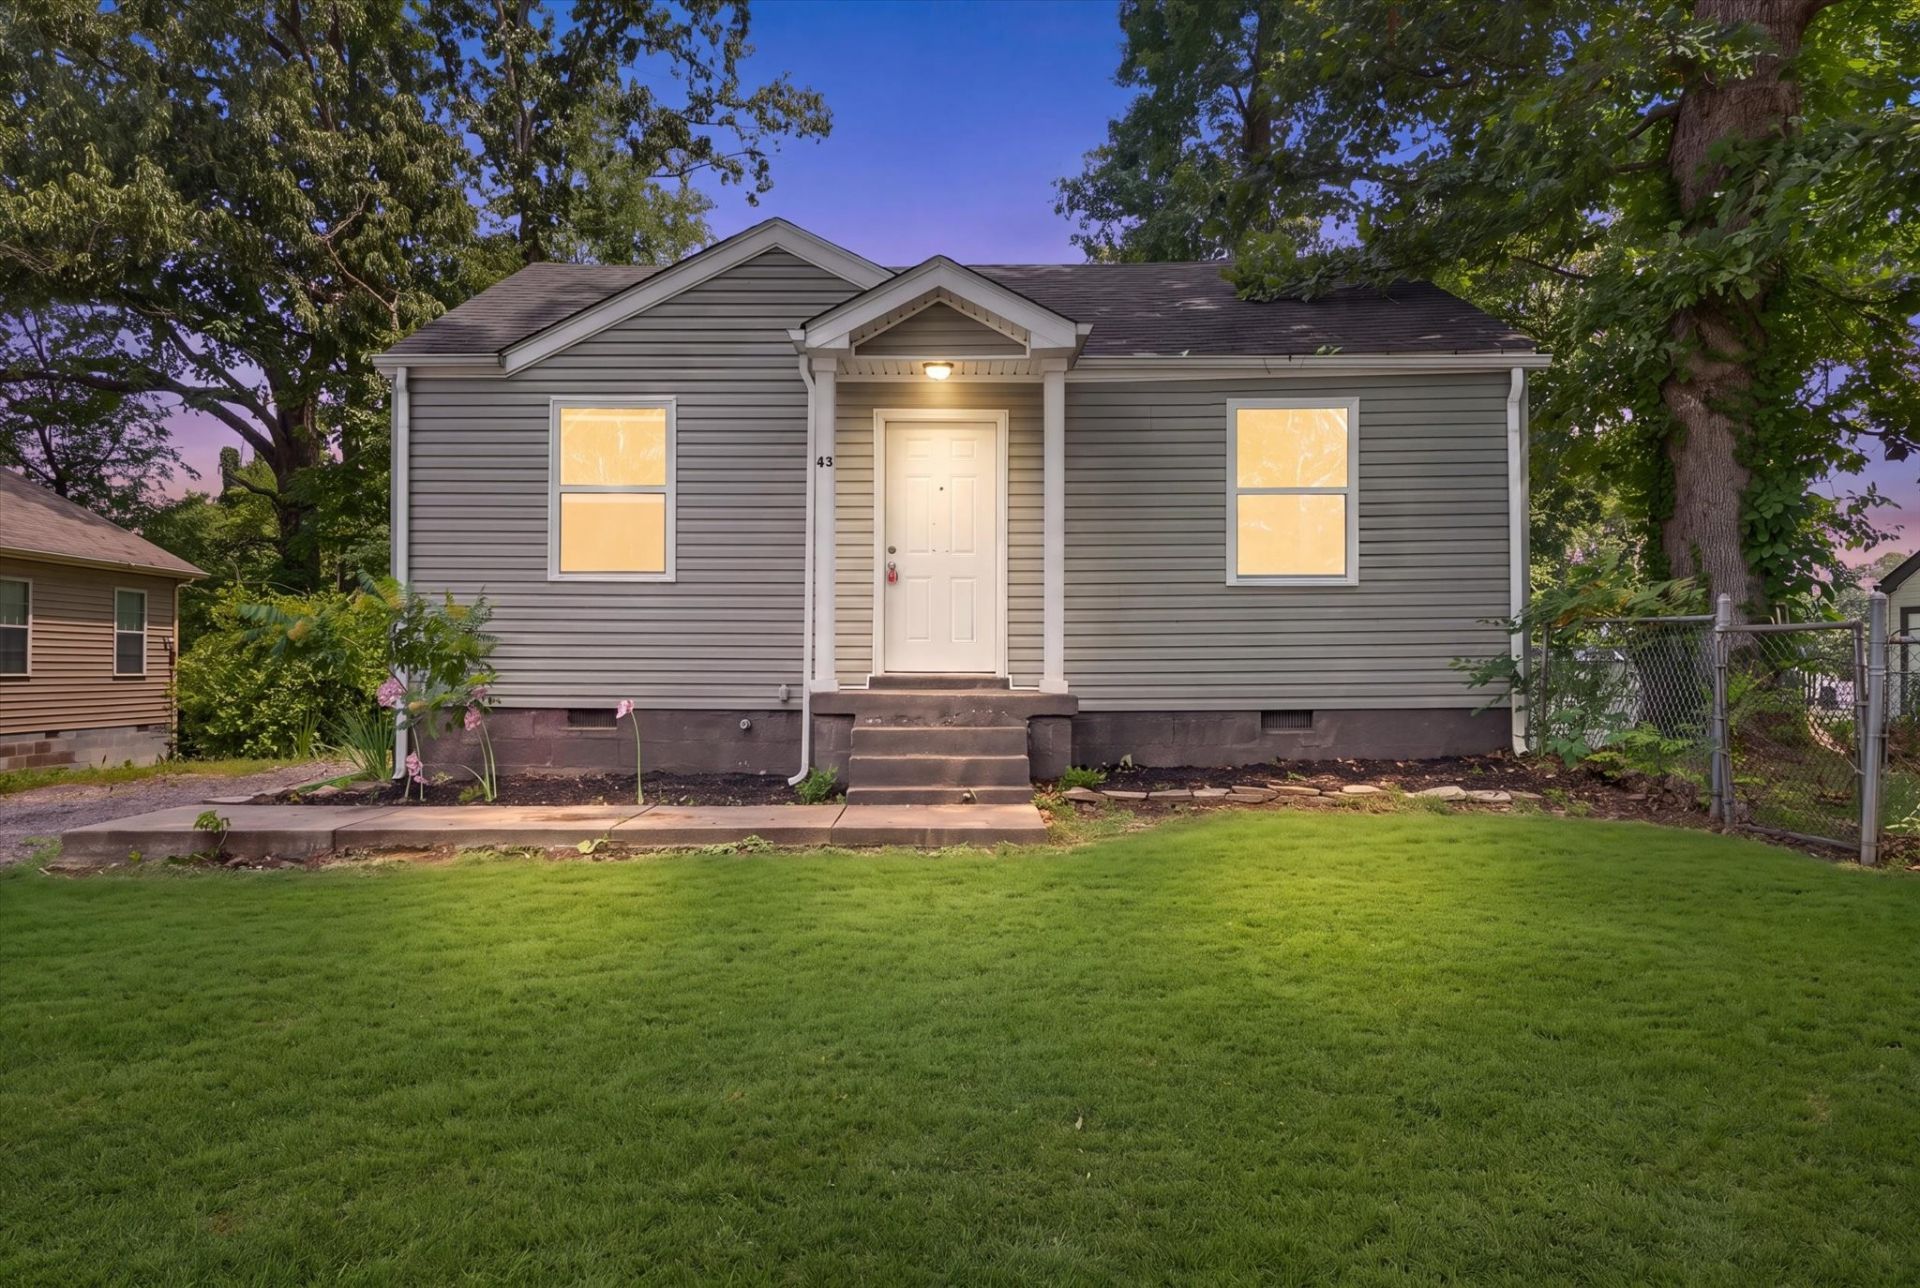
The Seller's preferred lender of choice is offering up to a 1% lender credit towards rate buy down or closing costs! Welcome to this charming 2-bedroom, 1-bathroom home featuring thoughtful updates and a comfortable, functional layout. With major interior updates completed just one year ago, this home offers a refreshed feel while maintaining its inviting character.The fully renovated kitchen features updated cabinetry and comes equipped with a refrigerator, stove, and microwave, making it ready for its next owner. Fresh interior paint gives the home a bright, clean feel, while tile flooring in the kitchen and bathroom provides both style and easy maintenance.Beautifully refinished floors throughout the bedrooms and main living areas add warmth and character to the space. Both bedrooms offer comfortable accommodations, while the home's practical layout makes excellent use of every square foot.Outside, you'll find a spacious, fully fenced backyard with plenty of room for outdoor entertaining, pets, gardening, or simply relaxing and enjoying your own private outdoor space.With its recent updates, renovated kitchen, included appliances, refinished flooring, and generous fenced backyard, this charming home is move-in ready and waiting for its new owner!
Property Features
Property Type: Residential - Single Family
Basement: None
Cooling: Central Air
Heating: Central
Lot Size: 0.21 Acres
Stories: 1.0
Taxes: $997
Year Built: 1950
Amenities
Ceiling Fan(s)
Feature Descriptions
Appliances: Electric Oven, Electric Range, Microwave, Refrigerator
Days on Site: 97
Exterior: Vinyl Siding
Flooring: Wood, Tile
Parcel#: 063054D B 01800 00007054D
Parking: Gravel
Parking Notes: Gravel
Sewer: Public Sewer
Utilities: Water Available
Water: Public
Local Schools
High School: Kenwood High School
Middle School: Kenwood Middle School
Elementary School: Kenwood Elementary School
Listed By / Shown By
Listed By
Agency Name: Center Point Real Estate
Agency Phone: 9313780090
Shown By
Agency Title: ExCEL Real Estate & Development Co.
Agency Phone: 615-256-6566

Estimate Your Payment
Estimated Payment
$ 536.19 per month $400.60 Principal & Interest $83.08 Property Tax $52.50 Homeowner's Insurance
43 Chestnut Dr | MLS# 3306210
This single family home located at 43 Chestnut Dr, Clarksville, TN 37042 is currently listed for sale with an asking price of $180,000. This property was built in 1950 and has 2 bedrooms and 1 full baths with 750 sq. ft. Chestnut Dr is located in the Rolling Acres subdivision. Search Rolling Acres real estate on www.excelredtn.com today.