
BEDS4
BATHS2 full 1 partial
SQUARE FEET1,505
MLS#3287925
STATUSActive
PROPERTY TYPEResidential - Single Family
SUBDIVISIONSunnyacres Sec 2 Rev
Property Description
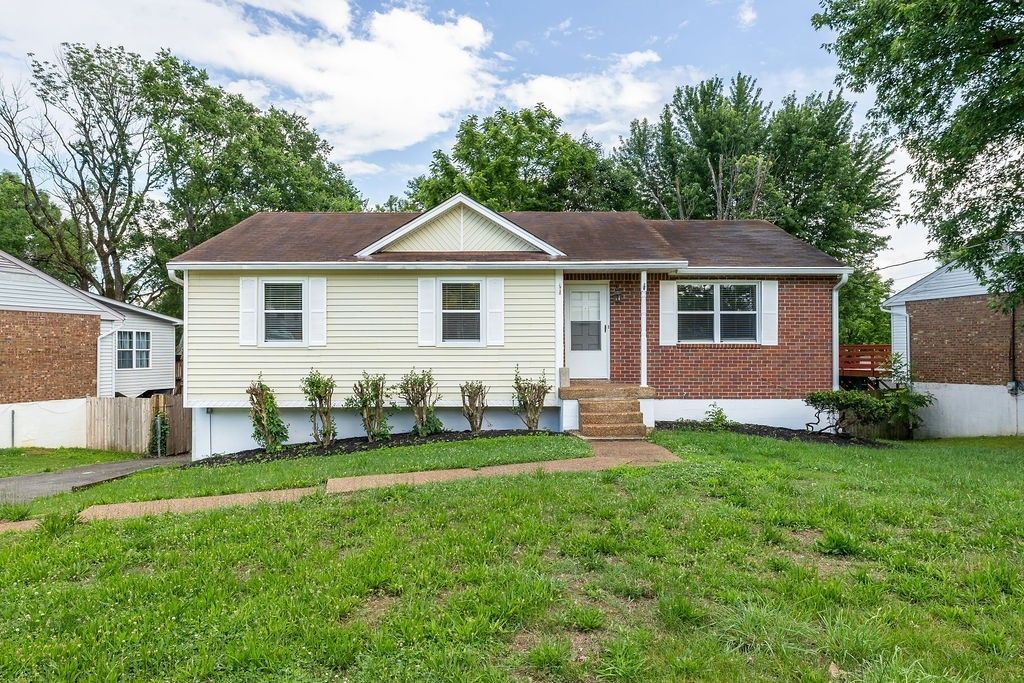
**SELLER INCENTIVE! UPDATED 4-BEDROOM HOME WITH FINISHED WALKOUT BASEMENT, SECOND KITCHEN & NO HOA!** Discover the flexibility of multigenerational living in the heart of Mount Juliet! This move-in-ready home offers 3 bedrooms and 1.5 baths on the main level, PLUS a finished walkout basement with its own exterior entrance, kitchen, living and dining areas, additional bedroom, full bathroom and flex space, ideal for extended family, guests, a home office or private living quarters. The main level features new luxury vinyl plank flooring, new windows, fresh interior paint, updated light fixtures and a beautiful sunroom with wood flooring. Enjoy a fully fenced backyard with mature landscaping, a quarter-acre lot and two single-car garages.**NO HOA!** Conveniently located near Providence Marketplace, shopping, restaurants and I-40, with easy access to Nashville. This updated Mount Juliet home offers a rare combination of flexible living arrangements, a desirable location and affordability under $400,000. Don't miss this opportunity!
Property Features
Property Type: Residential - Single Family
Basement: Yes
Basement: Apartment, Exterior Entry, Finished, Full
Cooling: Central Air
Garage: 2 car attached
Heating: Central
Lot Size: 0.25 Acres
Stories: 1.0
Taxes: $1,230
Year Built: 1979
Amenities
Ceiling Fan(s)
Feature Descriptions
Appliances: Oven, Range, Dishwasher, Disposal, Dryer, Microwave, Refrigerator, Washer
Days on Site: 105
Exterior: Brick, Vinyl Siding
Fencing: Back Yard
Flooring: Wood, Luxury Vinyl, Tile
Lot: Private
Lot Dimensions: 90 X181 IRR
Parcel#: 078P A 04900 000
Parking: Garage Faces Rear, Driveway
Parking Notes: Garage Faces Rear, Driveway
Sewer: Public Sewer
Topography: Private
Utilities: Water Available
Water: Public
Local Schools
High School: Wilson Central High School
Middle School: West Wilson Middle School
Elementary School: Rutland Elementary
Listed By / Shown By
Listed By
Agency Name: Hallson Real Estate
Agency Phone: 6154191973
Shown By
Agency Title: ExCEL Real Estate & Development Co.
Agency Phone: 615-256-6566

Estimate Your Payment
Estimated Payment
$ 1,046.44 per month $834.57 Principal & Interest $102.50 Property Tax $109.37 Homeowner's Insurance
428 Sunset Dr | MLS# 3287925
This single family home located at 428 Sunset Dr, Mount Juliet, TN 37122 is currently listed for sale with an asking price of $374,990. This property was built in 1979 and has 4 bedrooms and 2 full and 1 partial baths with 1505 sq. ft. Sunset Dr is located in the Sunnyacres Sec 2 Rev subdivision. Search Sunnyacres Sec 2 Rev real estate on www.excelredtn.com today.