
BEDS3
BATHS3 full
SQUARE FEET3,066
MLS#3306460
STATUSActive
PROPERTY TYPEResidential - Single Family
SUBDIVISIONGlen Hills 2
Property Description
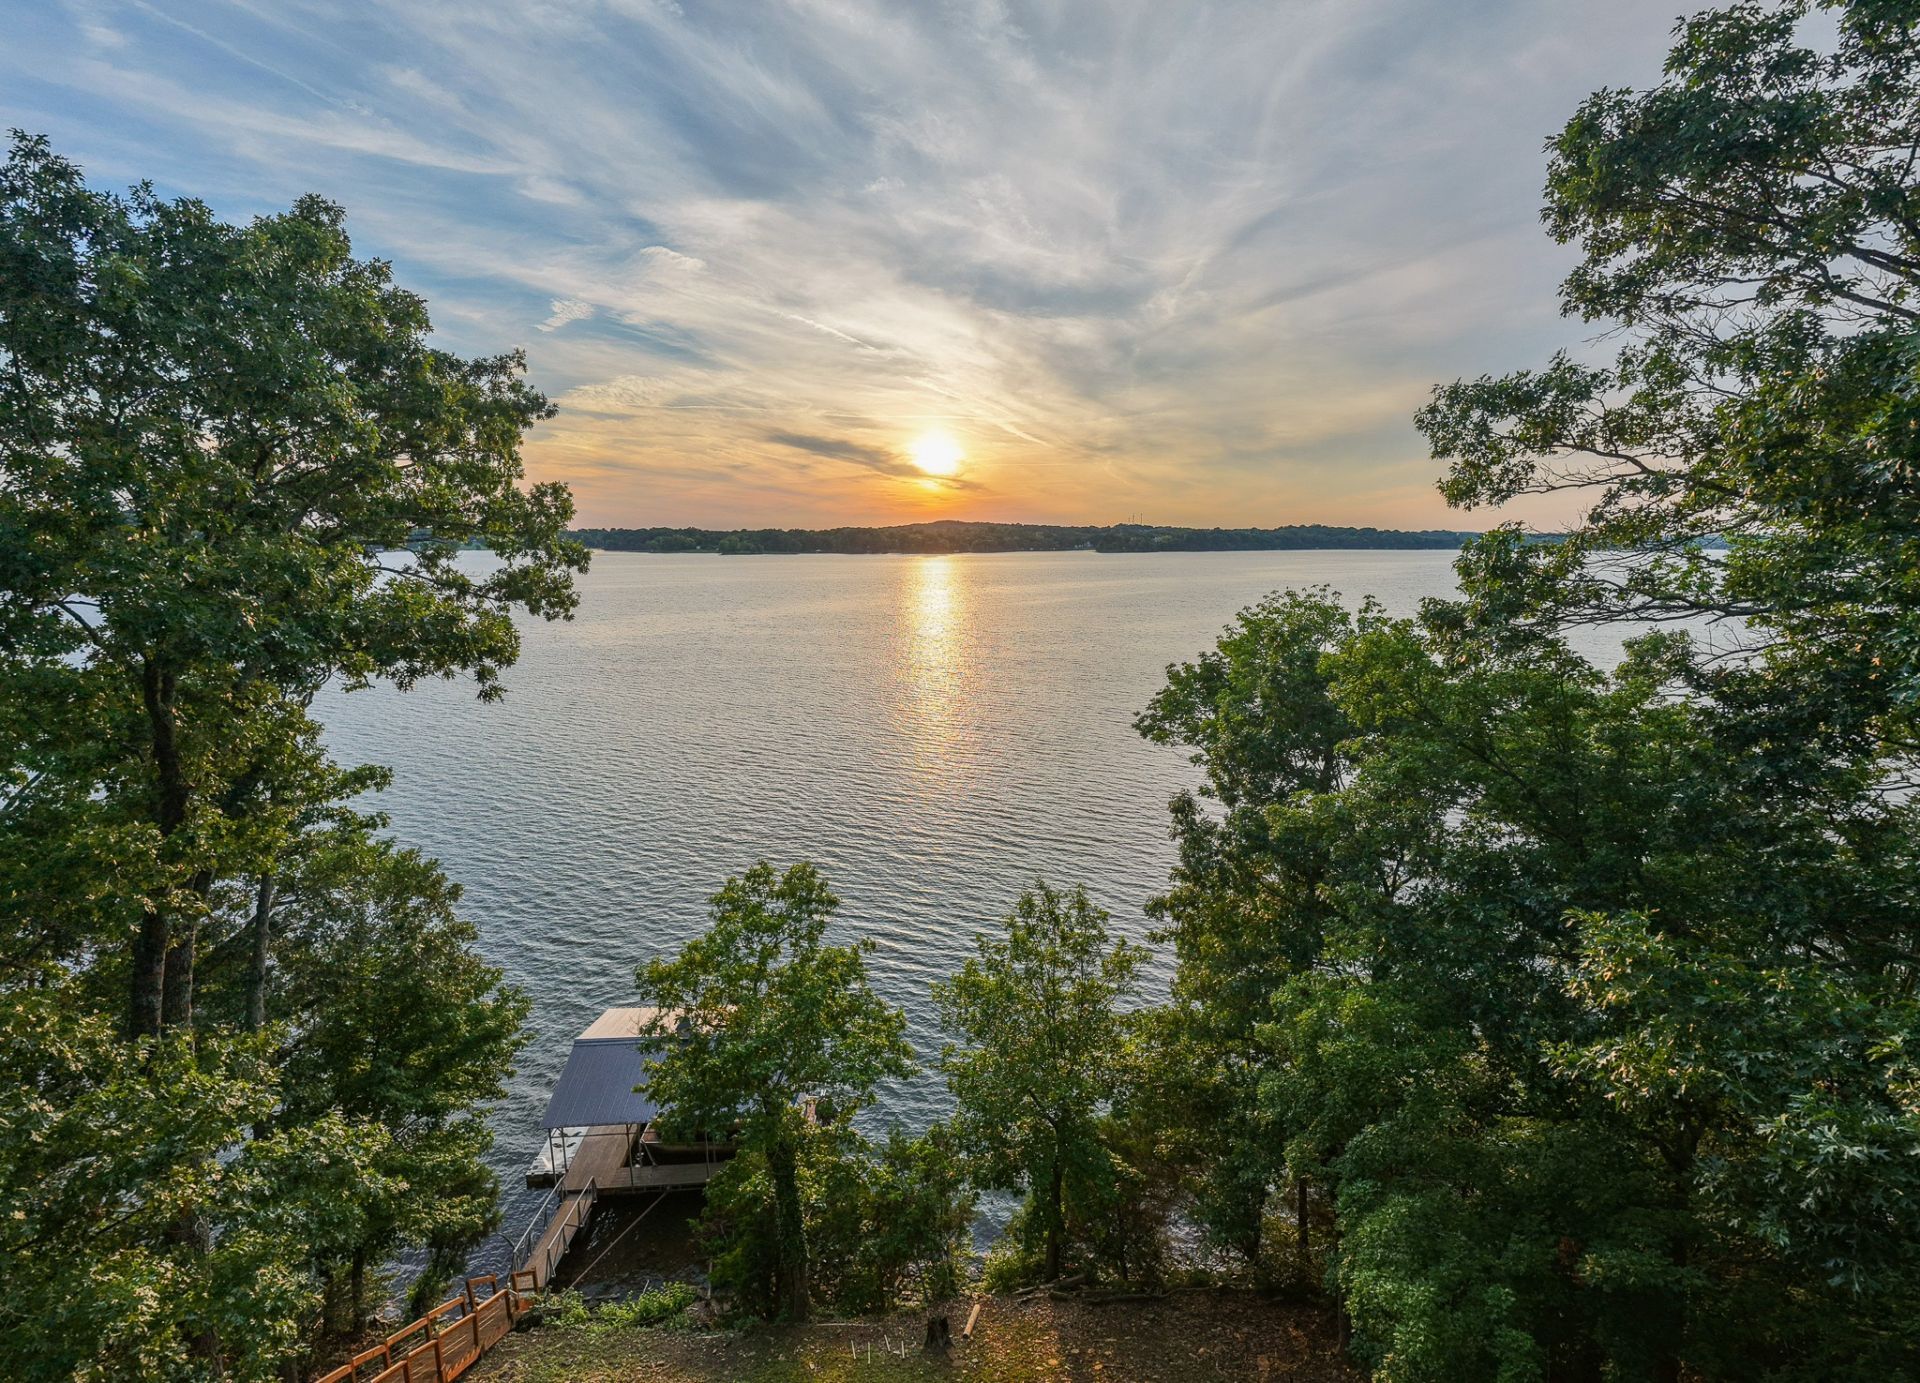
Your dream sunsets w/ lake front views surrounded by private Gatlinburg style setting at end of quiet cul-de-sac. Private deep water covered boat dock w/ marine Trex decking and a wave runner port. Very own tiny house with tin roof, tiled shower, vanity and toilet is perfect for guest house, office, studio or playhouse. Open floor plan for entertaining (inside and out) and renovated throughout. 3 interior gas fireplaces with thermostats and 1 gas fireplace on rear patio. New Roof July 2026 plus new windows and doors with lifetime warranty. Screened in all weather Florida room w/ casement windows. Covered front porch w/ wooded view and rear covered patio off basement family room. Spacious flagstone patio overlooking the lake with outdoor kitchen (gas grill/small refrigerator/sink). Gourmet kitchen w/ custom cabinets and matching cabinet panels on all appliances, built in ice maker, under-counter microwave, large island, quartz countertops, 48 KitchenAid gas stove w/ 6 burners and double ovens plus a Subzero refrigerator. 2 laundry rooms (up and down). Spacious 2 car garage, covered parking space for SUV and great workshop or storage area. Rare opportunity on Old Hickory Lake!!
Property Features
Property Type: Residential - Single Family
Basement: Yes
Basement: Finished
Cooling: Central Air, Electric
Fireplaces: 4
Garage: 2 car attached
Heating: Central, Electric, Natural Gas
Home Style: Cape Cod
Lot Size: 0.84 Acres
Roof Type: Asphalt
Stories: 1.0
Taxes: $1,735
Year Built: 1965
Amenities
Extra Closets
Open Floorplan
Redecorated
Walk-In Closet(s)
High Speed Internet
Dock
Gas Grill
Feature Descriptions
Appliances: Built-In Gas Oven, Double Oven, Built-In Gas Range, Dishwasher, Disposal, Ice Maker, Microwave, Refrigerator
Days on Site: 49
Exterior: Brick, Hardboard Siding, Vinyl Siding
Fireplace: Gas
Flooring: Wood, Slate, Tile
Laundry: Washer Hookup
Lot: Cul-De-Sac, Private, Views, Wooded
Lot Dimensions: 55.5 X 214 IRR
Other Equipment: Satellite Dish
Parcel#: 031B B 02300 000
Parking: Garage Door Opener, Basement, Attached
Parking Notes: Garage Door Opener, Basement, Attached
Patio/Porch: Patio, Covered, Porch, Screened
Security: Carbon Monoxide Detector(s), Fire Alarm, Security System, Smoke Detector(s)
Sewer: Septic Tank
Topography: Cul-De-Sac, Private, Views, Wooded
Utilities: Electricity Available, Natural Gas Available, Water Available, Cable Connected
Water: Public
Water Features: Lake Front
Room Sizes
Bedroom 1: 16x13
Bedroom 2: 10x11
Bedroom 3: 14x19
Den: 13x20
Recreation Room: 13x16
Kitchen: 20x25
Living Room: 16x25
Other Room: 13x16
Other Room 2: 11x12
Local Schools
High School: Green Hill High School
Middle School: Mt. Juliet Middle School
Elementary School: Lakeview Elementary School
Listed By / Shown By
Listed By
Agency Name: Benchmark Realty, LLC
Agency Phone: 6152888292
Shown By
Agency Title: ExCEL Real Estate & Development Co.
Agency Phone: 615-256-6566

Estimate Your Payment
Estimated Payment
$ 4,914.74 per month $4,217.45 Principal & Interest $144.58 Property Tax $552.71 Homeowner's Insurance
428 Beacon Hill Dr | MLS# 3306460
This single family home located at 428 Beacon Hill Dr, Mount Juliet, TN 37122 is currently listed for sale with an asking price of $1,895,000. This property was built in 1965 and has 3 bedrooms and 3 full baths with 3066 sq. ft. Beacon Hill Dr is located in the Glen Hills 2 subdivision. Search Glen Hills 2 real estate on www.excelredtn.com today.