
BEDS2
BATHS2 full
SQUARE FEET1,646
MLS#3516398
STATUSActive
PROPERTY TYPEResidential - Townhouse
SUBDIVISIONCanterbury Condos
Property Description
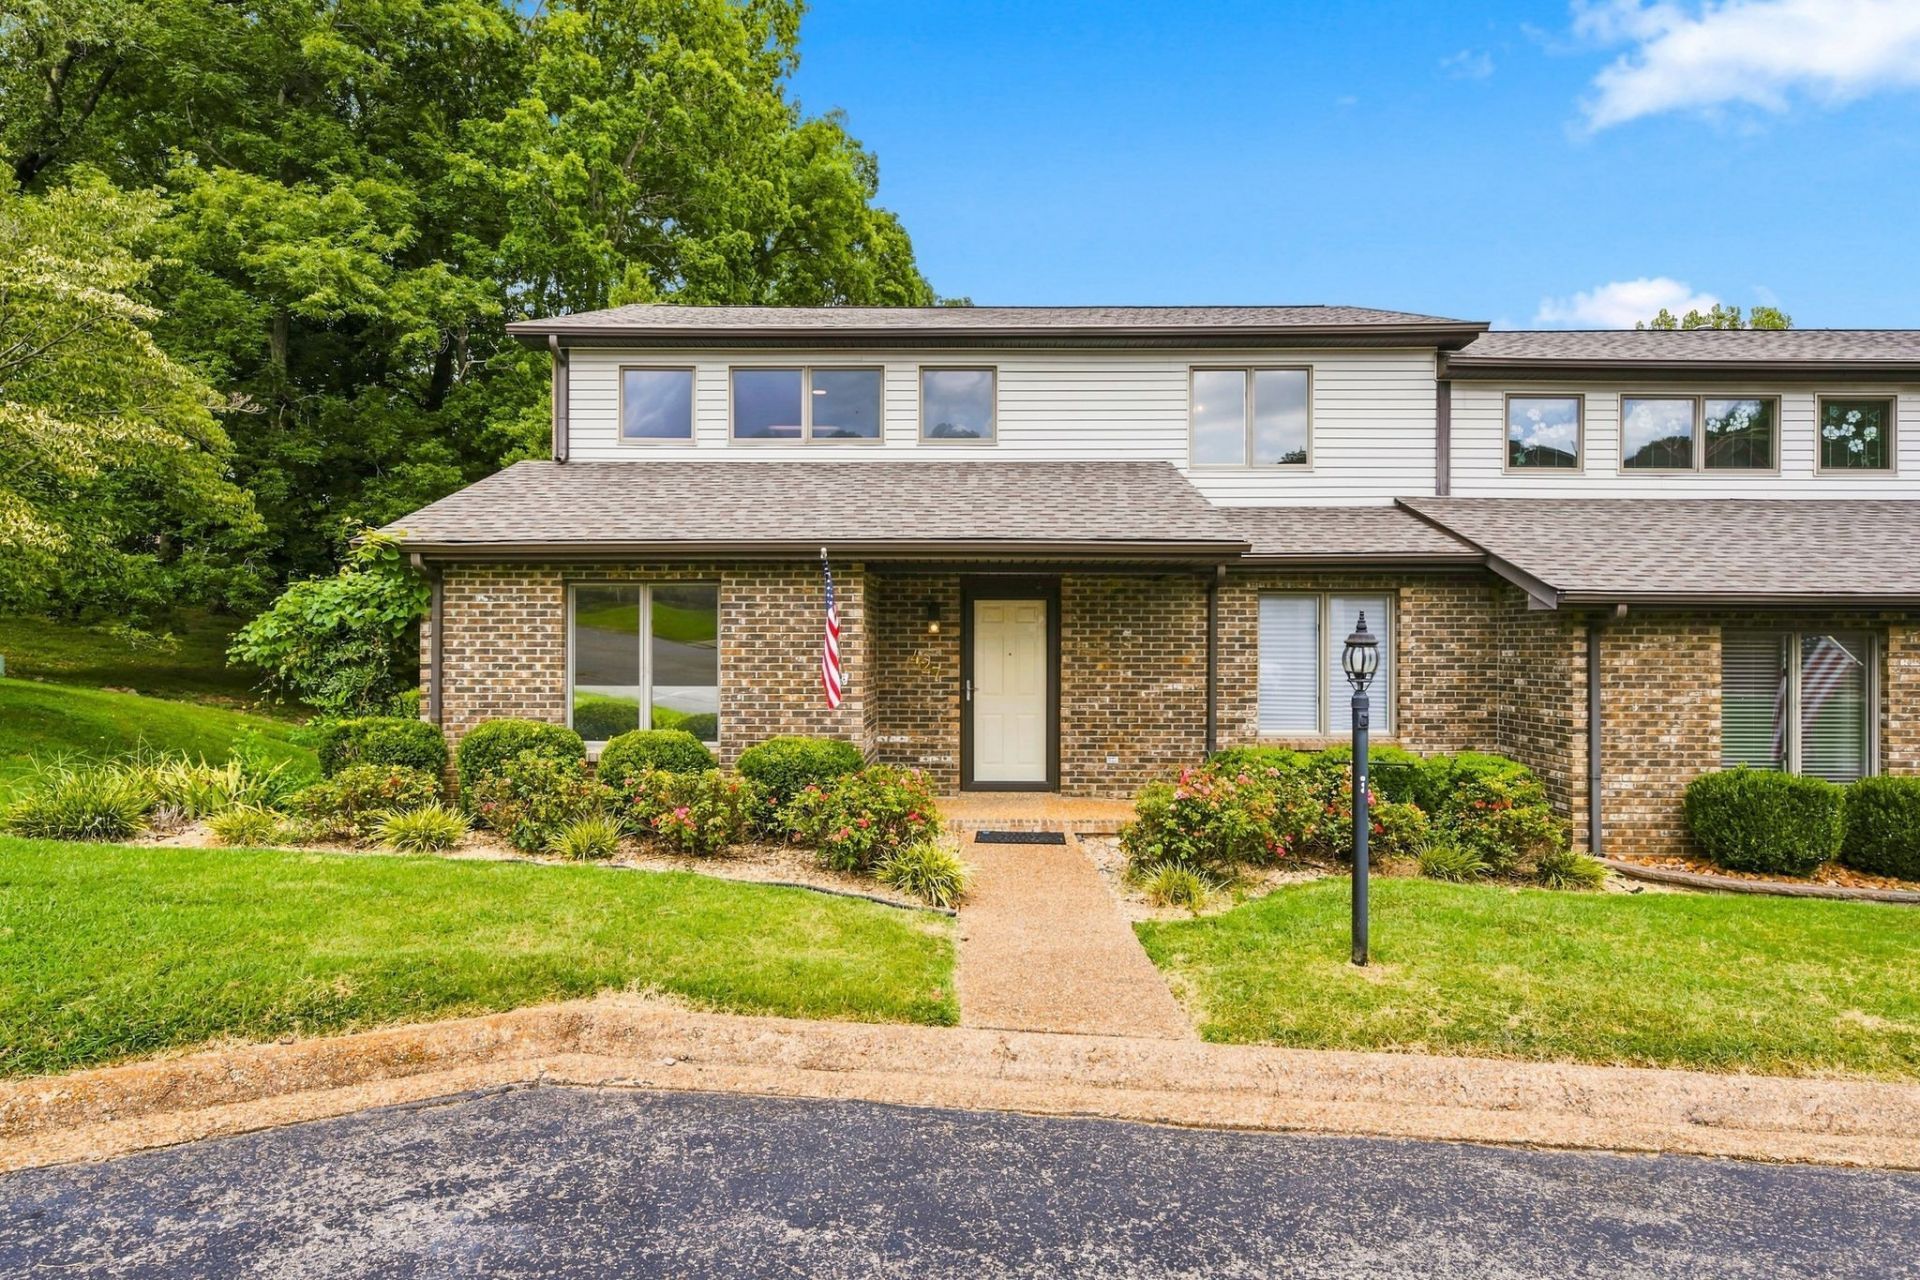
Welcome home to this beautifully updated end-unit townhome, tucked away in a lovely, intimate community and backing to peaceful green space for a private, scenic setting.Inside, the hardwood floors have been beautifully refinished and freshly stained, giving the home a fresh, updated feel. New lighting and stylish ceiling fans throughout the home add a polished finishing touch, while tiled bathrooms and a bright, airy loft filled with natural light from an abundance of windows enhance the home's warmth and charm.The refreshed kitchen features new countertops, freshly painted cabinetry, and all-new appliances, while the bathrooms have also been updated with new countertops. A brand-new whole-home water filtration system adds another thoughtful upgrade.The full basement provides exceptional additional storage along with a separate hobby room-perfect for crafting, a workshop, home gym, or flexible bonus space. A two-car garage offers even more storage and everyday convenience.With its desirable end-unit location, beautiful green-space views, abundant natural light, generous storage, and extensive recent updates, this home offers a wonderful combination of comfort, privacy, and move-in-ready living.
Property Features
Property Type: Residential - Townhouse
Basement: Yes
Basement: Exterior Entry, Walk-Out Access
Cooling: Central Air
Garage: 2 car attached
Heating: Central
Home Style: Traditional
Lot Size: 0.02 Acres
Roof Type: Shingle
Stories: 3.0
Taxes: $1,849
Year Built: 1995
Amenities
Air Filter
Built-in Features
Ceiling Fan(s)
High Ceilings
Pantry
Redecorated
Walk-In Closet(s)
Feature Descriptions
Appliances: Electric Oven, Water Purifier
Association Amenities: Clubhouse, Pool
Days on Site: 72
Exterior: Brick
Flooring: Wood, Tile
HOA Fee: 250/ Monthly
Other Equipment: Air Purifier
Parcel#: 063064I B 02000H00011064I
Parking: Garage Faces Rear
Parking Notes: Garage Faces Rear
Patio/Porch: Deck
Sewer: Public Sewer
Utilities: Water Available
Water: Public
Room Sizes
Bedroom 1: 12x16
Bedroom 2: 12x16
Recreation Room: 13x14
Dining Room: 13x14
Living Room: 12x14
Local Schools
High School: Clarksville High
Middle School: Richview Middle
Elementary School: Barksdale Elementary
Listed By / Shown By
Listed By
Agency Name: Cobalt Premier Properties
Agency Phone: 6157717707
Shown By
Agency Title: ExCEL Real Estate & Development Co.
Agency Phone: 615-256-6566

Estimate Your Payment
Estimated Payment
$ 1,009.94 per month $756.69 Principal & Interest $154.08 Property Tax $99.17 Homeowner's Insurance
427 Country Club Ct | MLS# 3516398
This townhouse located at 427 Country Club Ct, Clarksville, TN 37043 is currently listed for sale with an asking price of $340,000. This property was built in 1995 and has 2 bedrooms and 2 full baths with 1646 sq. ft. Country Club Ct is located in the Canterbury Condos subdivision. Search Canterbury Condos real estate on www.excelredtn.com today.