
BEDS3
BATHS2 full 1 partial
SQUARE FEET2,156
MLS#3311816
STATUSActive
PROPERTY TYPEResidential - Townhouse
SUBDIVISIONCreekside Of Brentwood
Property Description
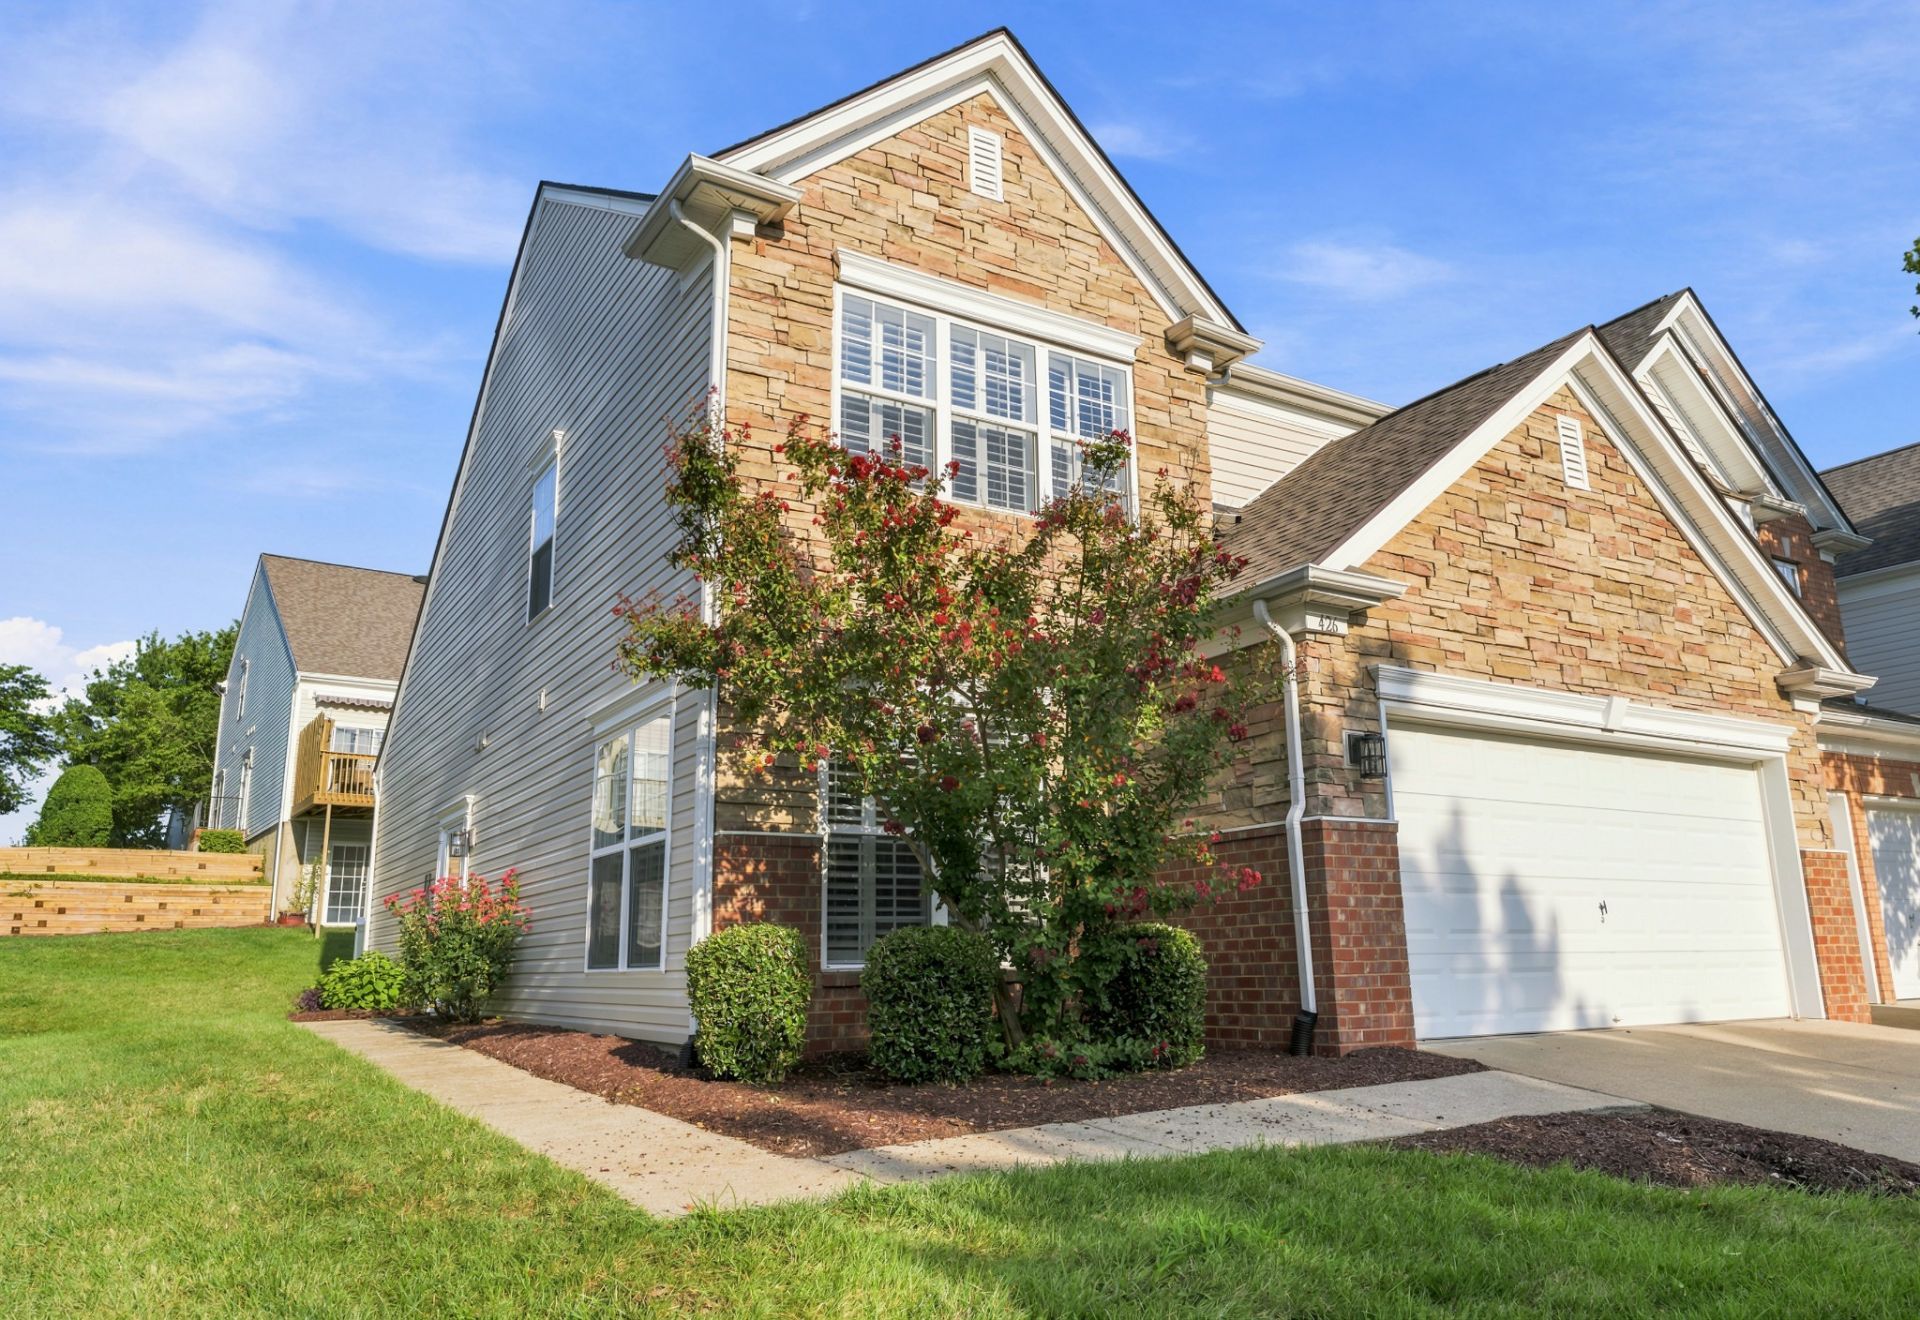
Welcome to easy living in the heart of Nipper's Corner! Located in a GATED community, this beautifully updated END-UNIT townhome offers 3 bedrooms, 2.5 baths, main-level primary suite, and a two-car garage. Filled with natural light from tons of windows, the home features plantation shutters throughout, fresh interior paint, and exceptional storage, including oversized walk-in closets in both the downstairs primary suite and the upstairs bedrooms. The kitchen offers under-cabinet lighting and updated cabinets, and the washer, dryer, and refrigerator all remain, making this home MOVE-IN READY. Enjoy your private, gated courtyard just off the living room-perfect for morning coffee, outdoor dining, or relaxing at the end of the day.The location is hard to beat, with easy access to I-65 and the convenience of walking to Kroger, Publix, coffee shops, restaurants, and a variety of shopping. Low-maintenance living in one of Nashville's most convenient locations!
Property Features
Property Type: Residential - Townhouse
Basement: None
Cooling: Central Air
Garage: 2 car attached
Heating: Central
Lot Size: 0.04 Acres
Roof Type: Shingle
Stories: 2.0
Taxes: $3,458
Year Built: 2007
Amenities
Ceiling Fan(s)
Feature Descriptions
Appliances: Electric Oven, Electric Range, Dishwasher, Disposal, Ice Maker, Microwave, Refrigerator, Stainless Steel Appliance(s)
Exterior: Brick, Vinyl Siding
Fireplace: Gas, Great Room
Flooring: Carpet, Vinyl
HOA Fee: 135/ Monthly
Parcel#: 161130B42600CO
Parking: Garage Door Opener, Garage Faces Front
Parking Notes: Garage Door Opener, Garage Faces Front
Patio/Porch: Patio
Sewer: Public Sewer
Utilities: Water Available
Water: Public
Room Sizes
Bedroom 1: 16x13
Bedroom 2: 17x12
Bedroom 3: 13x11
Recreation Room: 12x15
Dining Room: 9x12
Kitchen: 15x10
Living Room: 16x18
Local Schools
High School: John Overton Comp High School
Middle School: William Henry Oliver Middle
Elementary School: Glengarry Elementary
Listed By / Shown By
Listed By
Agency Name: Zeitlin Sotheby's International Realty
Agency Phone: 6153830183
Shown By
Agency Title: ExCEL Real Estate & Development Co.
Agency Phone: 615-256-6566

Estimate Your Payment
Estimated Payment
$ 1,609.71 per month $1,168.42 Principal & Interest $288.17 Property Tax $153.13 Homeowner's Insurance
426 Lazy Creek Ln | MLS# 3311816
This townhouse located at 426 Lazy Creek Ln , Nashville, TN 37211 is currently listed for sale with an asking price of $525,000. This property was built in 2007 and has 3 bedrooms and 2 full and 1 partial baths with 2156 sq. ft. Lazy Creek Ln is located in the Creekside Of Brentwood subdivision. Search Creekside Of Brentwood real estate on www.excelredtn.com today.