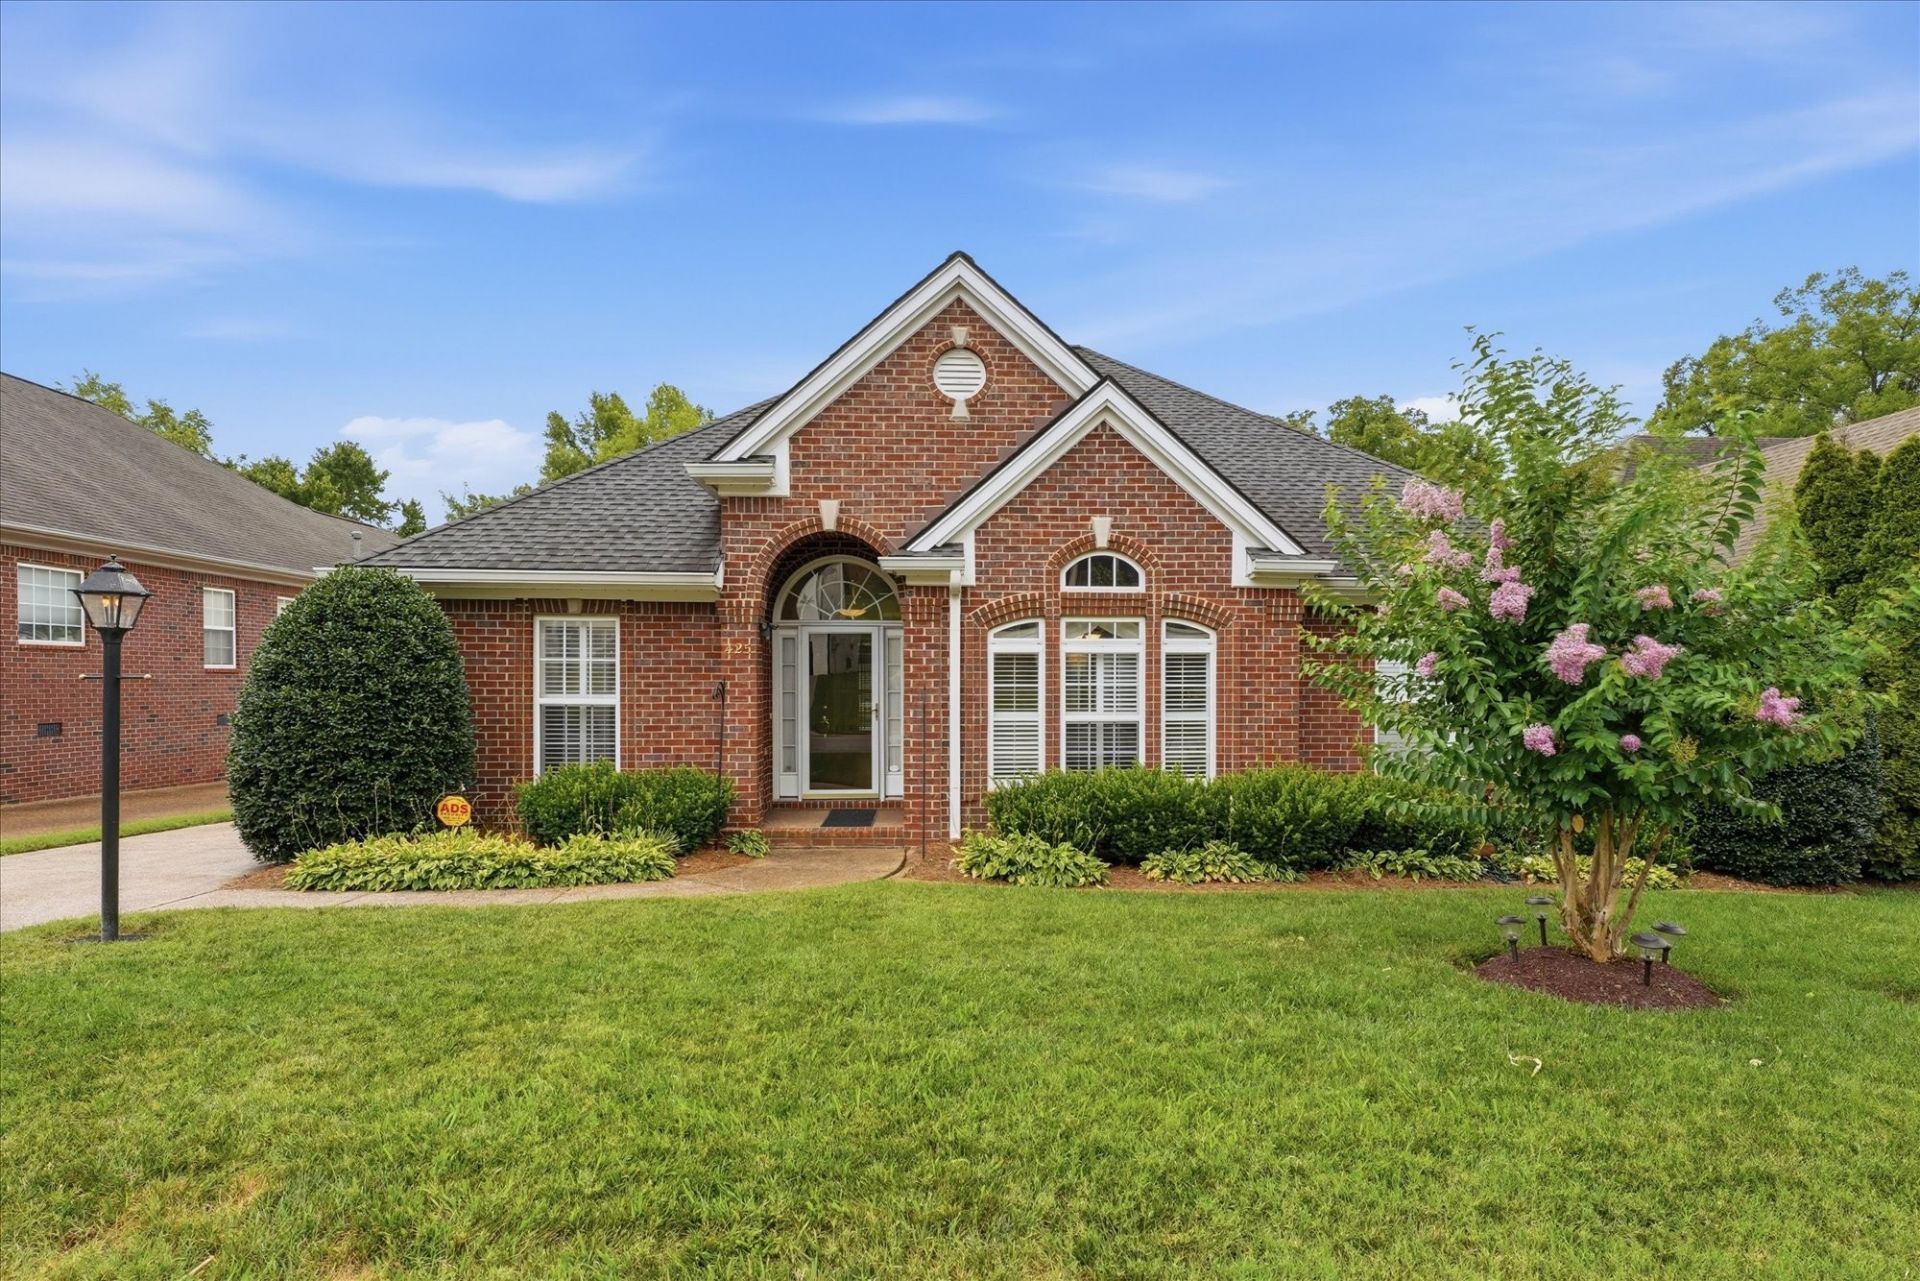

BEDS3
BATHS2 full 2 partial
SQUARE FEET2,389
MLS#3263170
STATUSActive
PROPERTY TYPEResidential - Single Family
SUBDIVISIONWellington Square
Property Description
Rare single-owner home in Donelson's Wellington Square, meticulously maintained since 1999. Major systems have been proactively updated: new roof (2020/21), HVAC (2021/22), encapsulated crawl space with dehumidifier, and a gas tankless water heater. The kitchen and laundry feature updated fixtures. Enjoy a sunroom with heat/air, full-stair walk-up attic with flooring, central vacuum, and vent-free gas logs that kept the whole home warm during last winter's storm. Extras include a 2-car garage with insulated door and Wi-Fi opener, extra-wide driveway, storage building, Ring cameras, and underground utilities. Gas line ready for grilling, gas dryer hookup, and wired for security and cable. Long-standing lawn service available to continue with new ownership. Prime location minutes to Nashville International Airport, Donelson's Metro WeGo bus line, Summit Medical Center, and Two Rivers/Opryland recreation. Check out the meticulously landscaped and park like back yard.
Property Features
Property Type: Residential - Single Family
Basement: Crawl Space
Cooling: Central Air
Fireplaces: 1
Garage: 2 car attached
Heating: Central, Natural Gas
Home Style: Traditional
Lot Size: 0.23 Acres
Stories: 2.0
Taxes: $3,970
Year Built: 1999
Amenities
Ceiling Fan(s)
Central Vacuum
Feature Descriptions
Appliances: Gas Oven, Gas Range, Dishwasher, Microwave, Refrigerator
Days on Site: 67
Exterior: Brick
Fireplace: Gas
Flooring: Carpet, Wood, Tile
Lot: Level
Lot Dimensions: 63 X 160
Parcel#: 08511011200
Parking: Garage Faces Rear
Parking Notes: Garage Faces Rear
Patio/Porch: Patio, Screened
Sewer: Public Sewer
Topography: Level
Utilities: Natural Gas Available, Water Available
Water: Public
Room Sizes
Bedroom 1: 15x14
Bedroom 2: 11x15
Bedroom 3: 11x10
Recreation Room: 21x19
Dining Room: 12x12
Kitchen: 14x10
Living Room: 19x15
Local Schools
High School: McGavock Comp High School
Middle School: Donelson Middle
Elementary School: Hermitage Elementary
Listed By / Shown By
Listed By
Agency Name: eXp Realty
Agency Phone: 8885195113
Shown By
Agency Title: ExCEL Real Estate & Development Co.
Agency Phone: 615-256-6566

Estimate Your Payment
Estimated Payment
$ 1,803.41 per month $1,301.96 Principal & Interest $330.83 Property Tax $170.63 Homeowner's Insurance
425 Wellington Sq | MLS# 3263170
This single family home located at 425 Wellington Sq, Nashville, TN 37214 is currently listed for sale with an asking price of $585,000. This property was built in 1999 and has 3 bedrooms and 2 full and 2 partial baths with 2389 sq. ft. Wellington Sq is located in the Wellington Square subdivision. Search Wellington Square real estate on www.excelredtn.com today.