
BEDS3
BATHS2 full
SQUARE FEET1,848
MLS#3230689
STATUSUnder Contract - Not Showing
PROPERTY TYPEResidential - Single Family
SUBDIVISIONGlengarry Park
Property Description
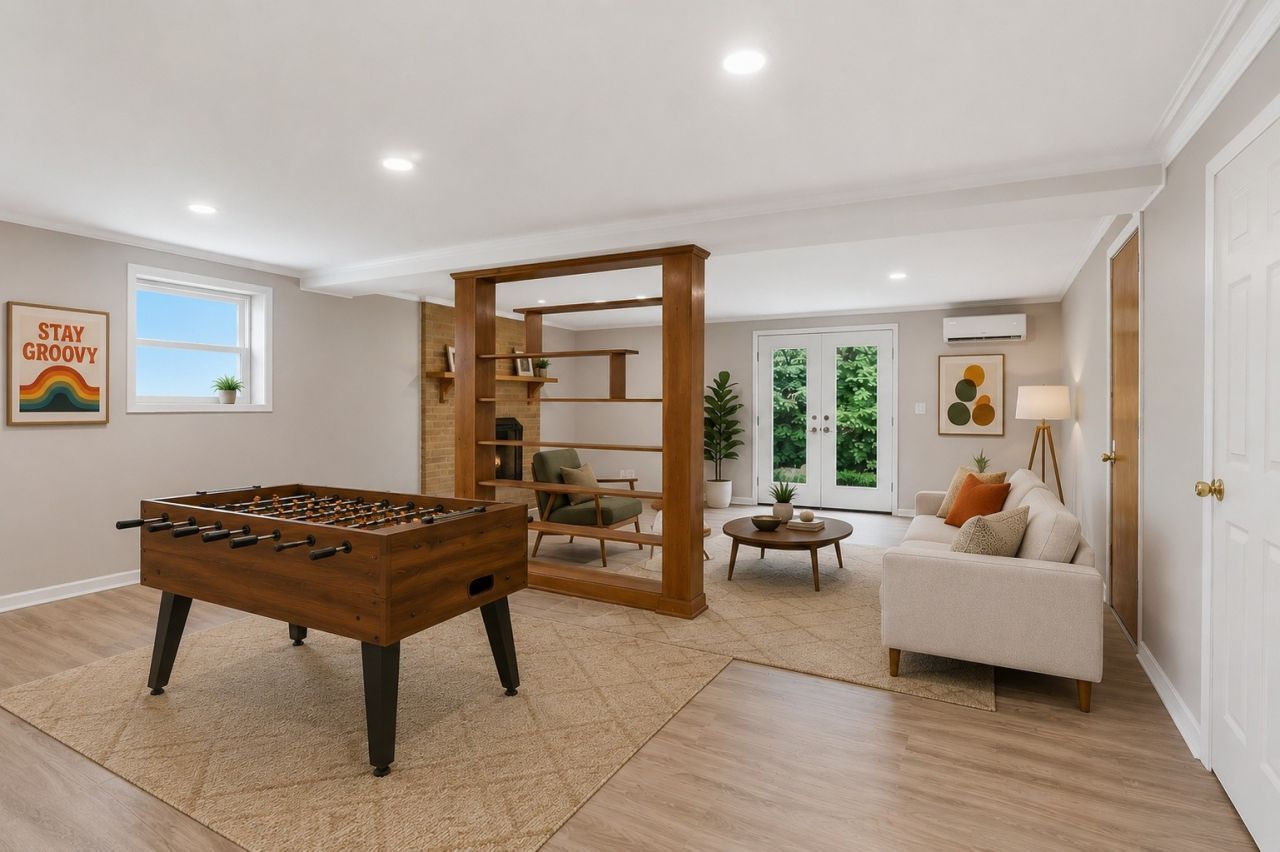
Ask about special financing programs available for qualified buyers that may help reduce upfront costs and/or monthly payments. This refreshed mid-century ranch combines easy one-level living with valuable bonus space in the recently renovated walkout basement-ideal for a media room, home office, gym or playroom.Authentic 1960s details give this home personality you won't find in a cookie-cutter renovation, including newly refinished original hardwood floors, vintage cabinetry, beautifully preserved colorful tile baths and two brick fireplaces. The main level also offers a rare ensuite bedroom, while the rear entry two-car attached garage provides convenient parking and additional storage.Major improvements: new roof 2020, Samsung kitchen appliances in 2022, windows and water heater in 2025, Rheem HVAC in 2019 and a basement mini-split added in 2026. The spacious backyard offers room to create a patio, deck or outdoor entertainin area-see the virtually staged photo for inspiration.Conveniently located near Briley Parkway, I-24 and I-40, approximately six miles from downtown Nashville and five miles from BNA.
Property Features
Property Type: Residential - Single Family
Basement: Yes
Basement: Finished
Cooling: Central Air, Electric
Fireplaces: 2
Garage: 2 car attached
Heating: Central
Home Style: Ranch
Lot Size: 0.34 Acres
Roof Type: Asphalt
Stories: 1.0
Taxes: $2,576
Year Built: 1963
Amenities
High Speed Internet
Smart Lock(s)
Feature Descriptions
Appliances: Electric Oven, Dishwasher, Dryer, Refrigerator, Washer
Days on Site: 101
Exterior: Brick
Fireplace: Living Room, Recreation Room, Wood Burning
Flooring: Wood, Parquet, Tile, Vinyl
Laundry: Electric Dryer Hookup, Washer Hookup
Lot Dimensions: 80 X 185
Parcel#: 12005016200
Parking: Garage Door Opener, Garage Faces Rear
Parking Notes: Garage Door Opener, Garage Faces Rear
Security: Security System, Smoke Detector(s)
Sewer: Public Sewer
Utilities: Electricity Available, Water Available, Cable Connected
Water: Public
Room Sizes
Bedroom 1: 13x11
Bedroom 2: 12x10
Bedroom 3: 10x10
Recreation Room: 29x19
Dining Room: 14x8
Kitchen: 10x10
Living Room: 18x13
Local Schools
High School: Glencliff High School
Middle School: Wright Middle
Elementary School: Glengarry Elementary
Listed By / Shown By
Listed By
Agency Name: Keller Williams Realty
Agency Phone: 6154253600
Shown By
Agency Title: ExCEL Real Estate & Development Co.
Agency Phone: 615-256-6566

Estimate Your Payment
Estimated Payment
$ 1,158.63 per month $834.59 Principal & Interest $214.67 Property Tax $109.38 Homeowner's Insurance
425 Glenpark Dr | MLS# 3230689
This single family home located at 425 Glenpark Dr, Nashville, TN 37217 is currently listed for sale with an asking price of $375,000. This property was built in 1963 and has 3 bedrooms and 2 full baths with 1848 sq. ft. Glenpark Dr is located in the Glengarry Park subdivision. Search Glengarry Park real estate on www.excelredtn.com today.