
BEDS3
BATHS2 full 1 partial
SQUARE FEET1,602
MLS#3285601
STATUSActive
PROPERTY TYPEResidential - Single Family
SUBDIVISIONChesney Glen
Property Description
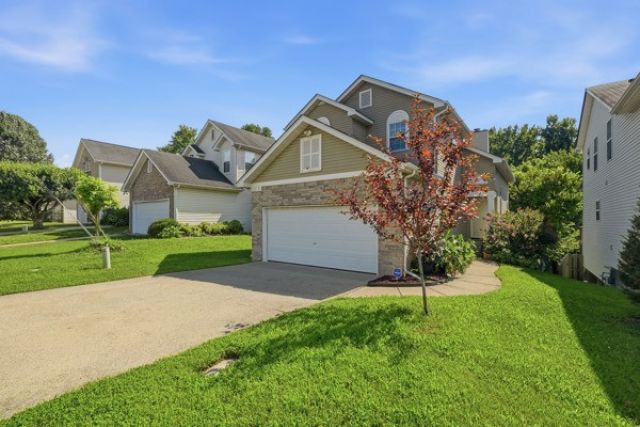
Welcome home to this charming property in a prime location! Conveniently situated just minutes from I-40, golf course, and hospital, you'll enjoy easy access to everything you need. Inside, you'll find an abundance of windows that fill the home with beautiful natural light. Step outside to a fully fenced backyard, perfect for relaxing, entertaining, pets, or play. Don't miss the opportunity to make this home your own!
Property Features
Property Type: Residential - Single Family
Basement: Crawl Space
Cooling: Central Air, Electric
Fireplaces: 1
Garage: 2 car attached
Heating: Central, Natural Gas
Home Style: Contemporary
Lot Size: 0.11 Acres
Stories: 2.0
Taxes: $2,564
Year Built: 1998
Feature Descriptions
Appliances: Oven, Electric Range, Microwave, Refrigerator
Days on Site: 13
Exterior: Vinyl Siding
Fencing: Back Yard
Fireplace: Gas, Wood Burning
Flooring: Bamboo, Laminate
HOA Fee: 225/ Annually
Laundry: Electric Dryer Hookup, Washer Hookup
Lot Dimensions: 40 X 125
Parcel#: 087010A01000CO
Parking: Garage Faces Front
Parking Notes: Garage Faces Front
Patio/Porch: Deck
Sewer: Public Sewer
Utilities: Electricity Available, Natural Gas Available, Water Available
Water: Public
Room Sizes
Bedroom 1: 14x12
Bedroom 2: 10x10
Bedroom 3: 10x10
Den: 13x12
Dining Room: 12x11
Kitchen: 8x8
Living Room: 17x12
Local Schools
High School: McGavock Comp High School
Middle School: DuPont Tyler Middle
Elementary School: Dodson Elementary
Listed By / Shown By
Listed By
Agency Name: Keller Williams Realty Mt. Juliet
Agency Phone: 6157588886
Shown By
Agency Title: ExCEL Real Estate & Development Co.
Agency Phone: 615-256-6566

Estimate Your Payment
Estimated Payment
$ 1,082.11 per month $767.82 Principal & Interest $213.67 Property Tax $100.63 Homeowner's Insurance
4244 Chesney Glen Dr | MLS# 3285601
This single family home located at 4244 Chesney Glen Dr, Hermitage, TN 37076 is currently listed for sale with an asking price of $345,000. This property was built in 1998 and has 3 bedrooms and 2 full and 1 partial baths with 1602 sq. ft. Chesney Glen Dr is located in the Chesney Glen subdivision. Search Chesney Glen real estate on www.excelredtn.com today.