
BEDS3
BATHS2 full
SQUARE FEET1,604
MLS#3288233
STATUSActive
PROPERTY TYPEResidential - Single Family
SUBDIVISIONAbbington Park
Property Description
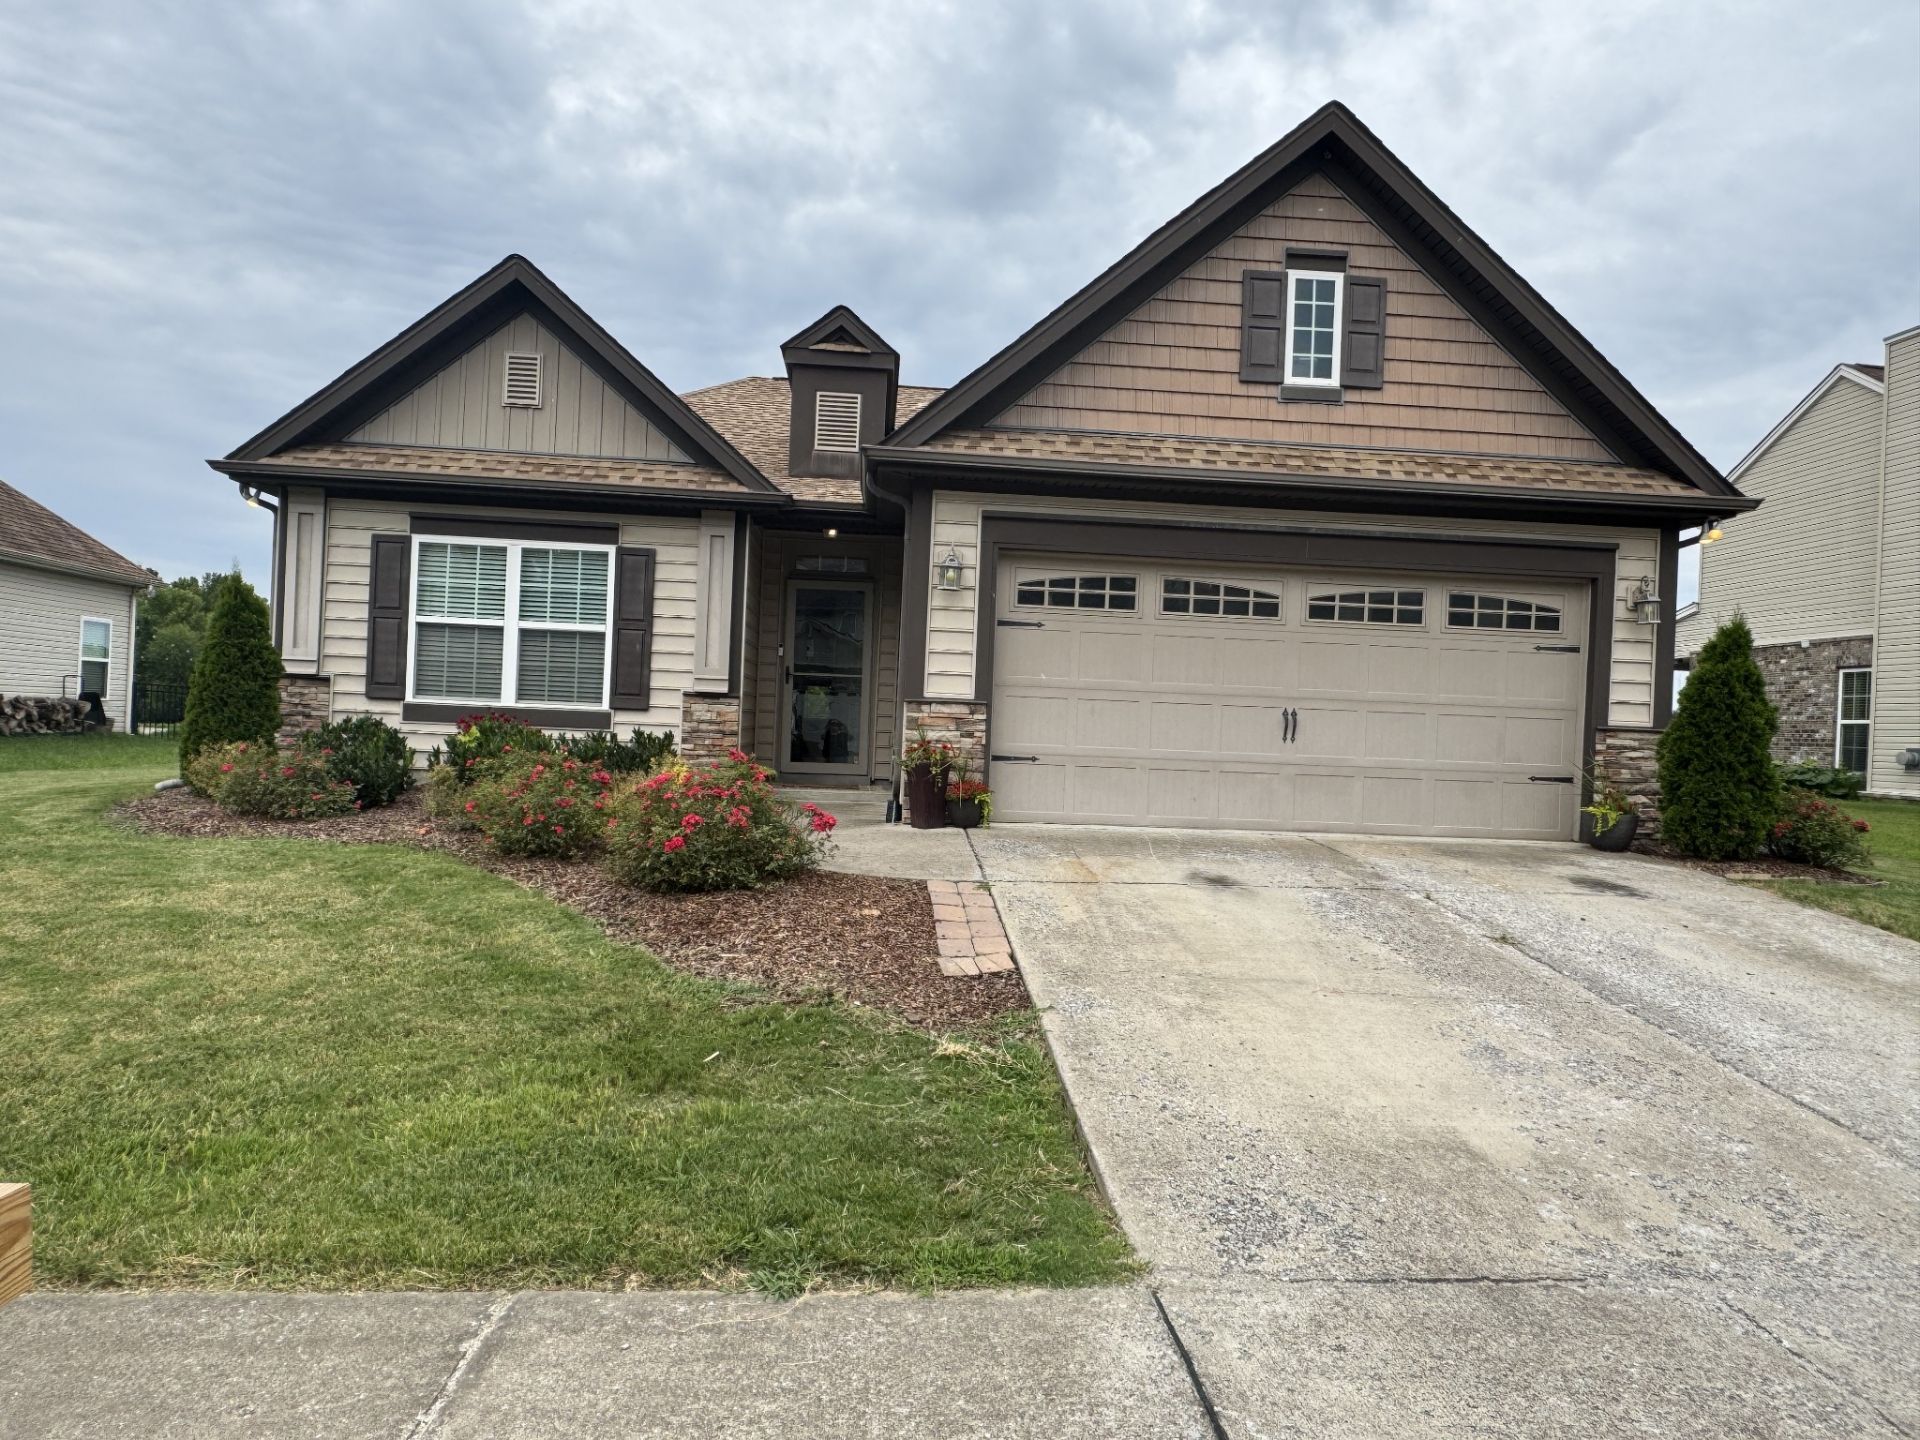
**MORE PHOTOS COMING** Welcome to 4237 Longfellow Drive, where comfort, style, and serene outdoor living come together. This beautifully updated home features a renovated kitchen with modern finishes, quartz countertops, custom paint throughout, soaring vaulted ceilings, Wood laminate flooring and elegant architectural arches that create a bright, open feel. Roof only approx 1.5 years old, water heater 3 years old. The spacious primary suite offers a luxurious ensuite bath complete with a relaxing garden tub and separate 4-foot walk-in shower-your own private retreat at the end of the day.Step outside to enjoy one of the home's standout features: a large, private, fenced backyard overlooking the peaceful lagoon, providing the perfect setting for entertaining, morning coffee, or evening sunsets. The oversized outdoor space offers exceptional privacy and picturesque views rarely found in the neighborhood.Additional highlights include a two-car attached garage, spacious living areas filled with natural light, and a location convenient to shopping, dining, Nashville International Airport, and downtown Nashville.
Property Features
Property Type: Residential - Single Family
Basement: None
Cooling: Central Air, Electric
Garage: 2 car attached
Heating: Furnace, Natural Gas
Lot Size: 0.23 Acres
Stories: 1.0
Taxes: $3,093
Year Built: 2010
Amenities
Entrance Foyer
High Ceilings
Pantry
Walk-In Closet(s)
Feature Descriptions
Appliances: Built-In Electric Oven, Built-In Electric Range, Dishwasher, Disposal, Microwave, Refrigerator
Days on Site: 11
Exterior: Brick, Vinyl Siding
Fencing: Back Yard
Flooring: Carpet, Laminate, Vinyl
Laundry: Electric Dryer Hookup, Washer Hookup
Lot: Level, Private, Views
Lot Dimensions: 71 X 140
Parcel#: 062020B28400CO
Parking: Garage Faces Front
Parking Notes: Garage Faces Front
Security: Fire Alarm
Sewer: Public Sewer
Topography: Level, Private, Views
Utilities: Electricity Available, Natural Gas Available, Water Available
Water: Public
Room Sizes
Bedroom 1: 15x14
Bedroom 2: 11x10
Bedroom 3: 11x10
Dining Room: 11x11
Kitchen: 11x11
Living Room: 19x18
Local Schools
High School: McGavock Comp High School
Middle School: Two Rivers Middle
Elementary School: Pennington Elementary
Listed By / Shown By
Listed By
Agency Name: Arrow Property Management
Agency Phone: 6153057356
Shown By
Agency Title: ExCEL Real Estate & Development Co.
Agency Phone: 615-256-6566

Estimate Your Payment
Estimated Payment
$ 1,362.82 per month $977.02 Principal & Interest $257.75 Property Tax $128.04 Homeowner's Insurance
4237 Longfellow Dr | MLS# 3288233
This single family home located at 4237 Longfellow Dr, Nashville, TN 37214 is currently listed for sale with an asking price of $439,000. This property was built in 2010 and has 3 bedrooms and 2 full baths with 1604 sq. ft. Longfellow Dr is located in the Abbington Park subdivision. Search Abbington Park real estate on www.excelredtn.com today.