
BEDS3
BATHS2 full
SQUARE FEET1,890
MLS#3218367
STATUSActive
PROPERTY TYPEResidential - Single Family
SUBDIVISIONLee Ford Estates
Property Description
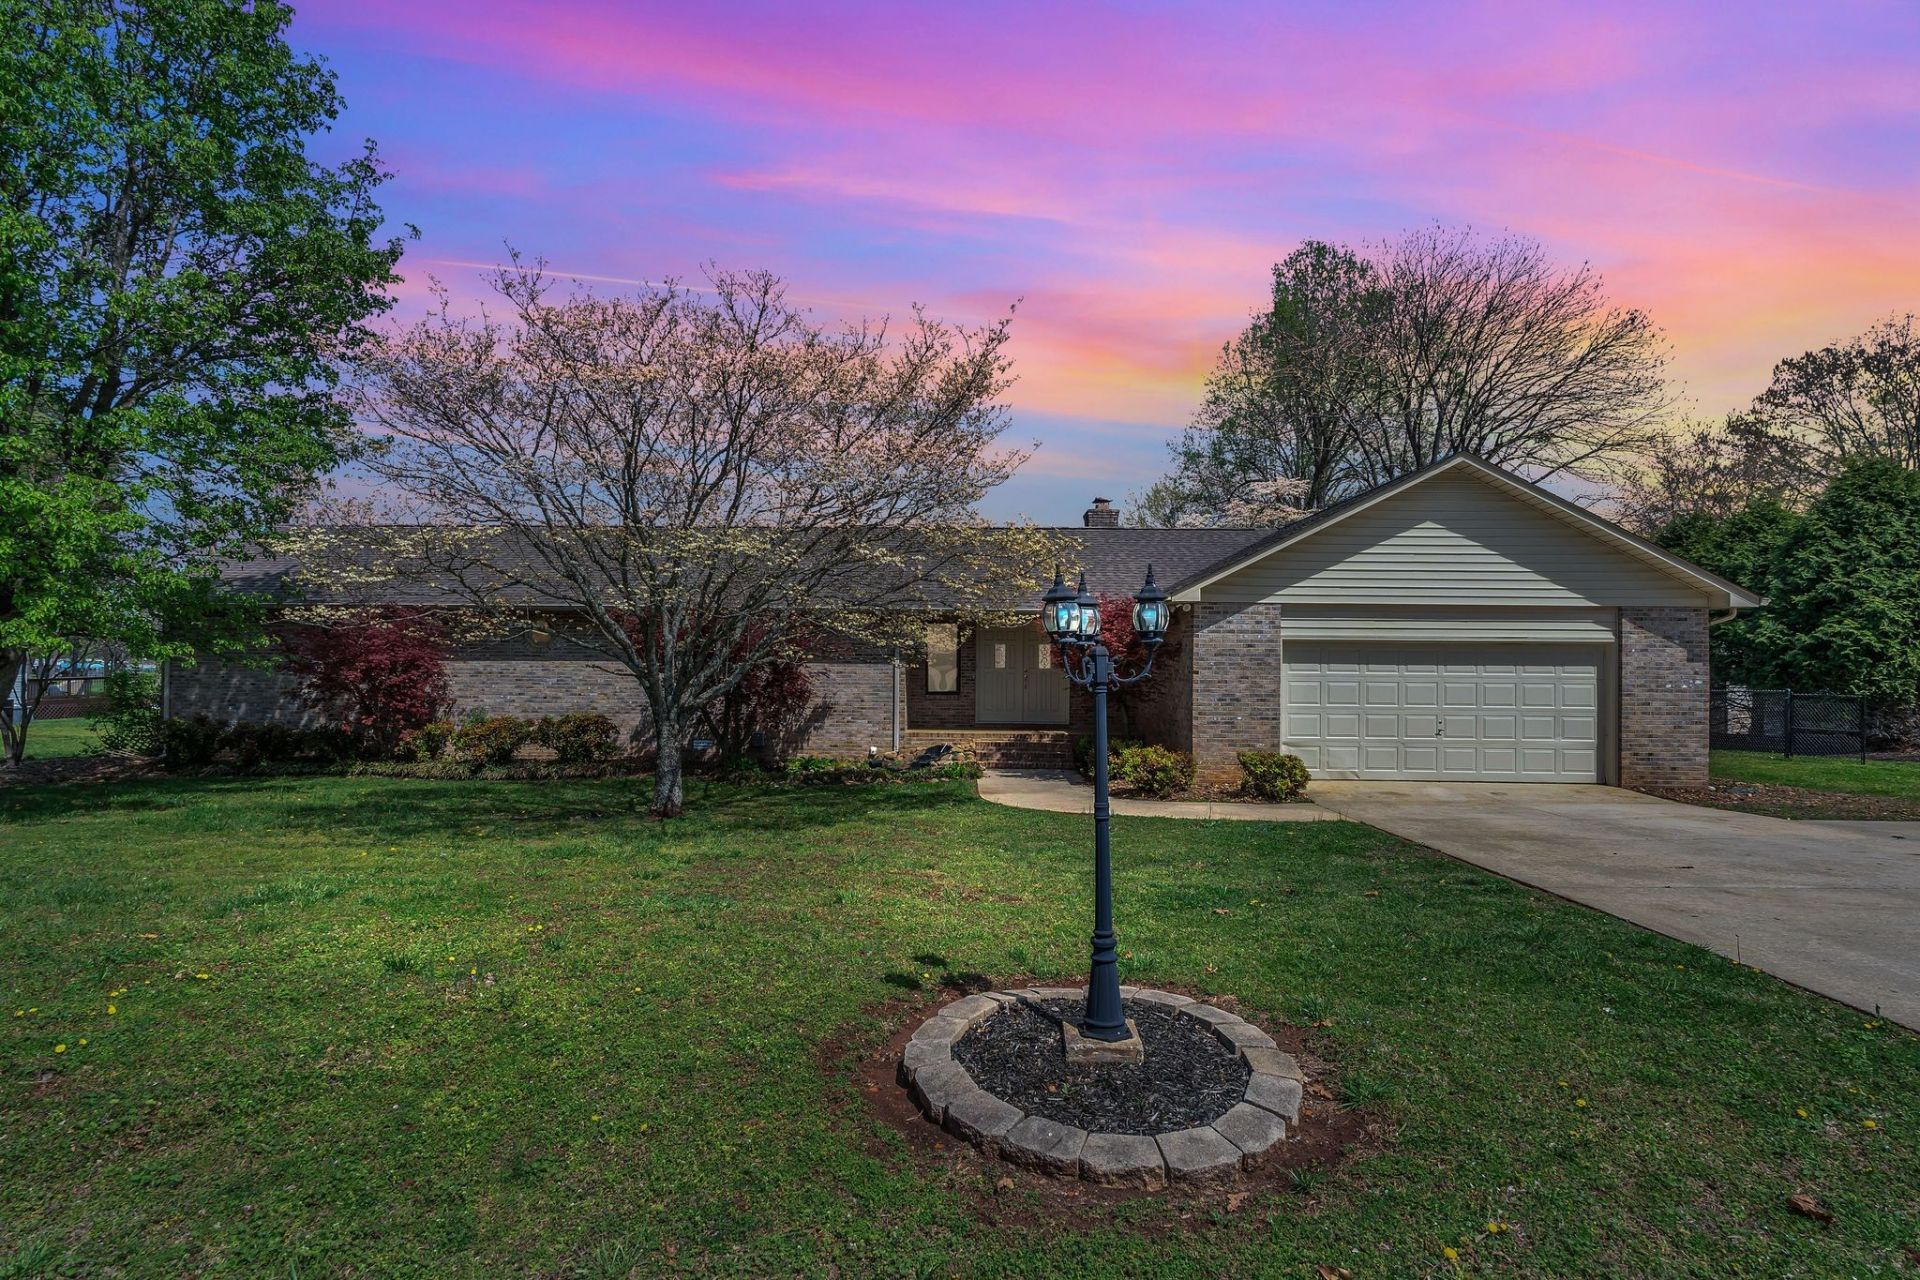
Nestled in the exclusive community of Lee Ford Estates, this exceptional lakefront retreat offers breathtaking waterfront living just minutes from downtown Winchester. Designed to maximize the beauty of the lake from every angle, the home features French doors throughout, creating stunning panoramic water views and seamless indoor-outdoor living.This beautiful home offers 3 bedrooms and 2 baths, highlighted by a warm gas fireplace and a spacious eat-in kitchen perfect for gathering with family and friends. Step outside to enjoy resort-style amenities including an in-ground pool, expansive deck space, and private waterfront access ideal for entertaining or relaxing lakeside.A coveted TVA permit accommodates two boats and includes a sun deck, making this property a rare opportunity for boating and lake enthusiasts. Complete with a 2-car garage and located in one of the area's most desirable lake communities, this home combines privacy, convenience, and luxury waterfront living.
Property Features
Property Type: Residential - Single Family
Basement: Crawl Space
Cooling: Ceiling Fan(s), Central Air, Electric
Fireplaces: 1
Garage: 2 car attached
Heating: Central, Natural Gas
Home Style: Ranch
Lot Size: 0.37 Acres
Roof Type: Shingle
Stories: 1.0
Taxes: $4,165
Year Built: 1989
Amenities
Ceiling Fan(s)
Open Floorplan
Walk-In Closet(s)
High Speed Internet
Kitchen Island
Dock Permit
Feature Descriptions
Appliances: Electric Oven, Electric Range, Dishwasher, Disposal, Dryer, Ice Maker, Refrigerator, Washer
Days on Site: 4
Exterior: Brick
Fencing: Back Yard
Fireplace: Gas, Living Room
Flooring: Carpet, Wood, Tile
Laundry: Electric Dryer Hookup, Gas Dryer Hookup, Washer Hookup
Lot: Views
Parcel#: 054N A 03000 000
Parking: Garage Door Opener, Garage Faces Front, Concrete
Parking Notes: Garage Door Opener, Garage Faces Front, Concrete
Patio/Porch: Deck
Pool: In Ground
Security: Smoke Detector(s)
Sewer: Public Sewer
Swimming Pool: Yes
Topography: Views
Utilities: Electricity Available, Natural Gas Available, Water Available, Cable Connected
Water: Public
Local Schools
High School: Franklin Co High School
Middle School: North Middle School
Elementary School: Clark Memorial School
Listed By / Shown By
Listed By
Agency Name: Winton Auction & Realty Co.
Agency Phone: 9319673650
Shown By
Agency Title: ExCEL Real Estate & Development Co.
Agency Phone: 615-256-6566

Estimate Your Payment
Estimated Payment
$ 2,861.80 per month $2,223.34 Principal & Interest $347.08 Property Tax $291.38 Homeowner's Insurance
423 Shasteen Bend Dr | MLS# 3218367
This single family home located at 423 Shasteen Bend Dr , Winchester, TN 37398 is currently listed for sale with an asking price of $999,000. This property was built in 1989 and has 3 bedrooms and 2 full baths with 1890 sq. ft. Shasteen Bend Dr is located in the Lee Ford Estates subdivision. Search Lee Ford Estates real estate on www.excelredtn.com today.