
BEDS3
BATHS2 full
SQUARE FEET1,290
MLS#3619054
STATUSActive
PROPERTY TYPEResidential - Single Family
SUBDIVISIONChesnut Grove
Property Description
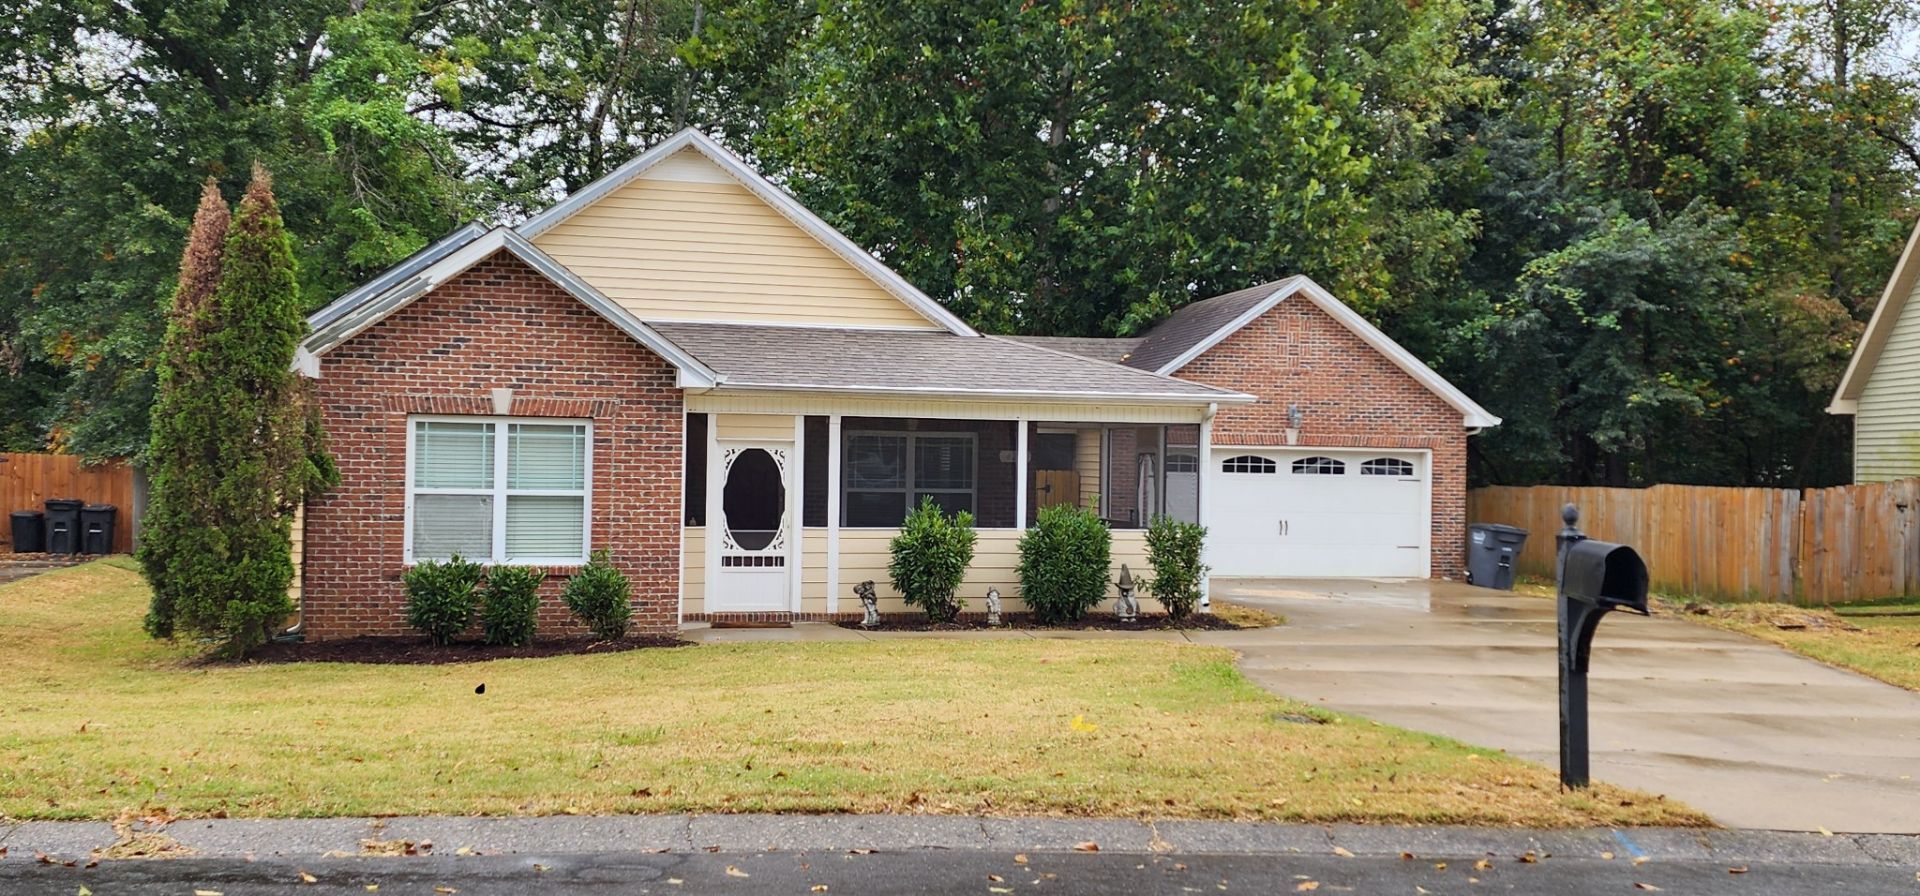
Welcome Home!This charming one-story home offers an open floor plan, a covered patio, a cozy covered sitting porch, and a double garage. With plenty of space throughout, this property is perfect for comfortable living and entertaining.Enjoy the fenced backyard, surrounded by beautiful plants and mature trees, creating a peaceful outdoor setting to relax and unwind. This home offers a wonderful opportunity to make it your own and create lasting memories for years to come. The property is being Sold AS IS. Please provide feedback. Thank you for showing.PER SELLER REQUEST, SHE IS NOT ACCEPTING SHOWINGS FROM 10/26 TO 11/2 DUE TO A MEDICAL SITUATION. Thank you for understanding
Property Features
Property Type: Residential - Single Family
Basement: None
Cooling: Central Air, Electric
Garage: 2
Heating: Central, Electric
Home Style: Ranch
Lot Size: 0.37 Acres
Roof Type: Shingle
Stories: 1.0
Taxes: $1,878
Year Built: 2012
Feature Descriptions
Appliances: Electric Range, Dishwasher, Microwave, Refrigerator
Days on Site: 19
Exterior: Brick, Vinyl Siding
Fencing: Back Yard
Flooring: Carpet, Wood, Vinyl
Laundry: Electric Dryer Hookup, Washer Hookup
Lot: Level
Parcel#: 063043O H 00800 00007043O
Parking: Detached, Concrete, Driveway
Parking Notes: Detached, Concrete, Driveway
Patio/Porch: Patio, Covered, Porch
Sewer: Public Sewer
Topography: Level
Utilities: Electricity Available, Water Available
Water: Public
Room Sizes
Bedroom 1: 14x11
Bedroom 2: 12x11
Bedroom 3: 11x10
Kitchen: 11x15
Living Room: 20x15
Local Schools
High School: Northwest High School
Middle School: New Providence Middle
Elementary School: Liberty Elementary
Listed By / Shown By
Listed By
Agency Name: Benchmark Realty, LLC
Agency Phone: 6158092323
Shown By
Agency Title: ExCEL Real Estate & Development Co.
Agency Phone: 615-256-6566

Estimate Your Payment
Estimated Payment
$ 810.73 per month $578.42 Principal & Interest $156.50 Property Tax $75.80 Homeowner's Insurance
423 Lillie Belle Lane | MLS# 3619054
This single family home located at 423 Lillie Belle Lane, Clarksville, TN 37040 is currently listed for sale with an asking price of $259,900. This property was built in 2012 and has 3 bedrooms and 2 full baths with 1290 sq. ft. Lillie Belle Lane is located in the Chesnut Grove subdivision. Search Chesnut Grove real estate on www.excelredtn.com today.