
BEDS3
BATHS2 full 1 partial
SQUARE FEET1,906
MLS#3309370
STATUSActive
PROPERTY TYPERental - Townhouse
SUBDIVISIONBlackman Station Lot 1 Townhomes & Ph 1
Property Description
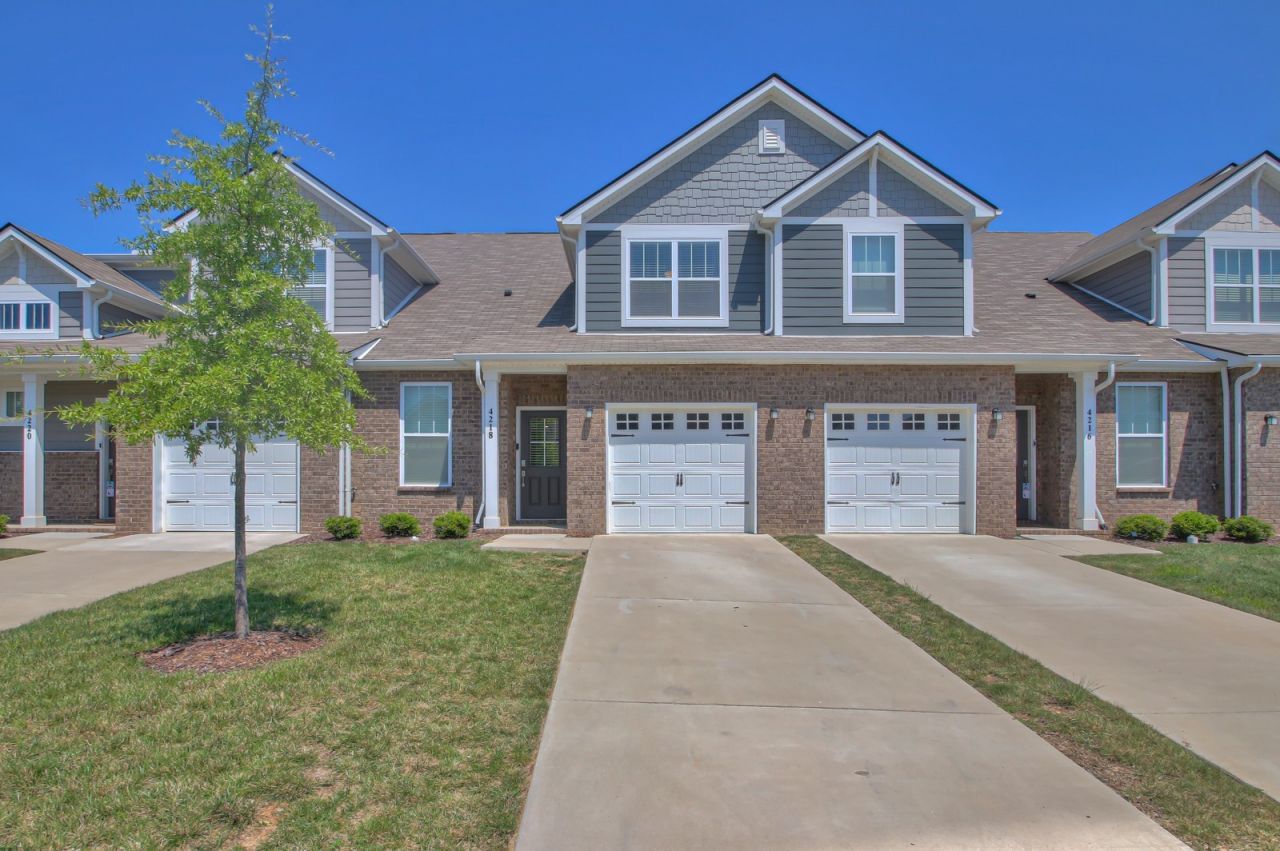
Move in ready and available for rent! This spacious 3 bedroom townhome features a desirable main level primary suite, fresh paint, new carpet upstairs, and luxury plank flooring throughout the main living areas.The open floor plan offers a comfortable living space and a large kitchen with granite countertops, stainless steel appliances, ample cabinet storage, and a center island with seating. The primary suite includes a walk in closet, double vanity, and private shower. A half bath is conveniently located on the main level for guests.Upstairs features a versatile den that is perfect for a home office, playroom, or additional living area, along with two spacious bedrooms featuring walk in closets.Zoned for all three Blackman schools and conveniently located near I 24, The Avenue, shopping, dining, schools, and entertainment. A great opportunity to lease a well maintained home in a highly convenient location.
Property Features
Property Type: Rental - Townhouse
Cooling: Ceiling Fan(s), Central Air, Electric
Garage: 1 car attached
Heating: Central, Electric
Stories: 2.0
Year Built: 2019
Amenities
Ceiling Fan(s)
Smart Thermostat
Smart Camera(s)/Recording
Smart Lock(s)
Feature Descriptions
Appliances: Dishwasher, Refrigerator
Days on Site: 1
Exterior: Fiber Cement, Brick
Flooring: Carpet, Laminate
HOA Fee: 137/ Monthly
Parcel#: 078 02709 R0122084
Parking: Garage Door Opener, Garage Faces Front, Driveway
Parking Notes: Garage Door Opener, Garage Faces Front, Driveway
Patio/Porch: Porch, Covered
Sewer: Public Sewer
Utilities: Electricity Available, Water Available
Water: Public
Room Sizes
Bedroom 1: 12x11
Bedroom 2: 14x13
Bedroom 3: 14x11
Recreation Room: 14x12
Kitchen: 13x10
Living Room: 22x13
Local Schools
High School: Blackman High School
Middle School: Blackman Middle School
Elementary School: Blackman Elementary School
Listed By / Shown By
Listed By
Agency Name: Compass RE
Agency Phone: 6154755616
Shown By
Agency Title: ExCEL Real Estate & Development Co.
Agency Phone: 615-256-6566

4218 Aragorn Way | MLS# 3309370
This property located at 4218 Aragorn Way , Murfreesboro, TN 37128 is currently listed for rent with an asking price of $2,300 / Monthly. Search Murfreesboro real estate on www.excelredtn.com today.