
BEDS3
BATHS2 full 2 partial
SQUARE FEET2,655
MLS#3224239
STATUSActive
PROPERTY TYPEResidential -
SUBDIVISIONHomes At 420 37th Avenue N
Property Description
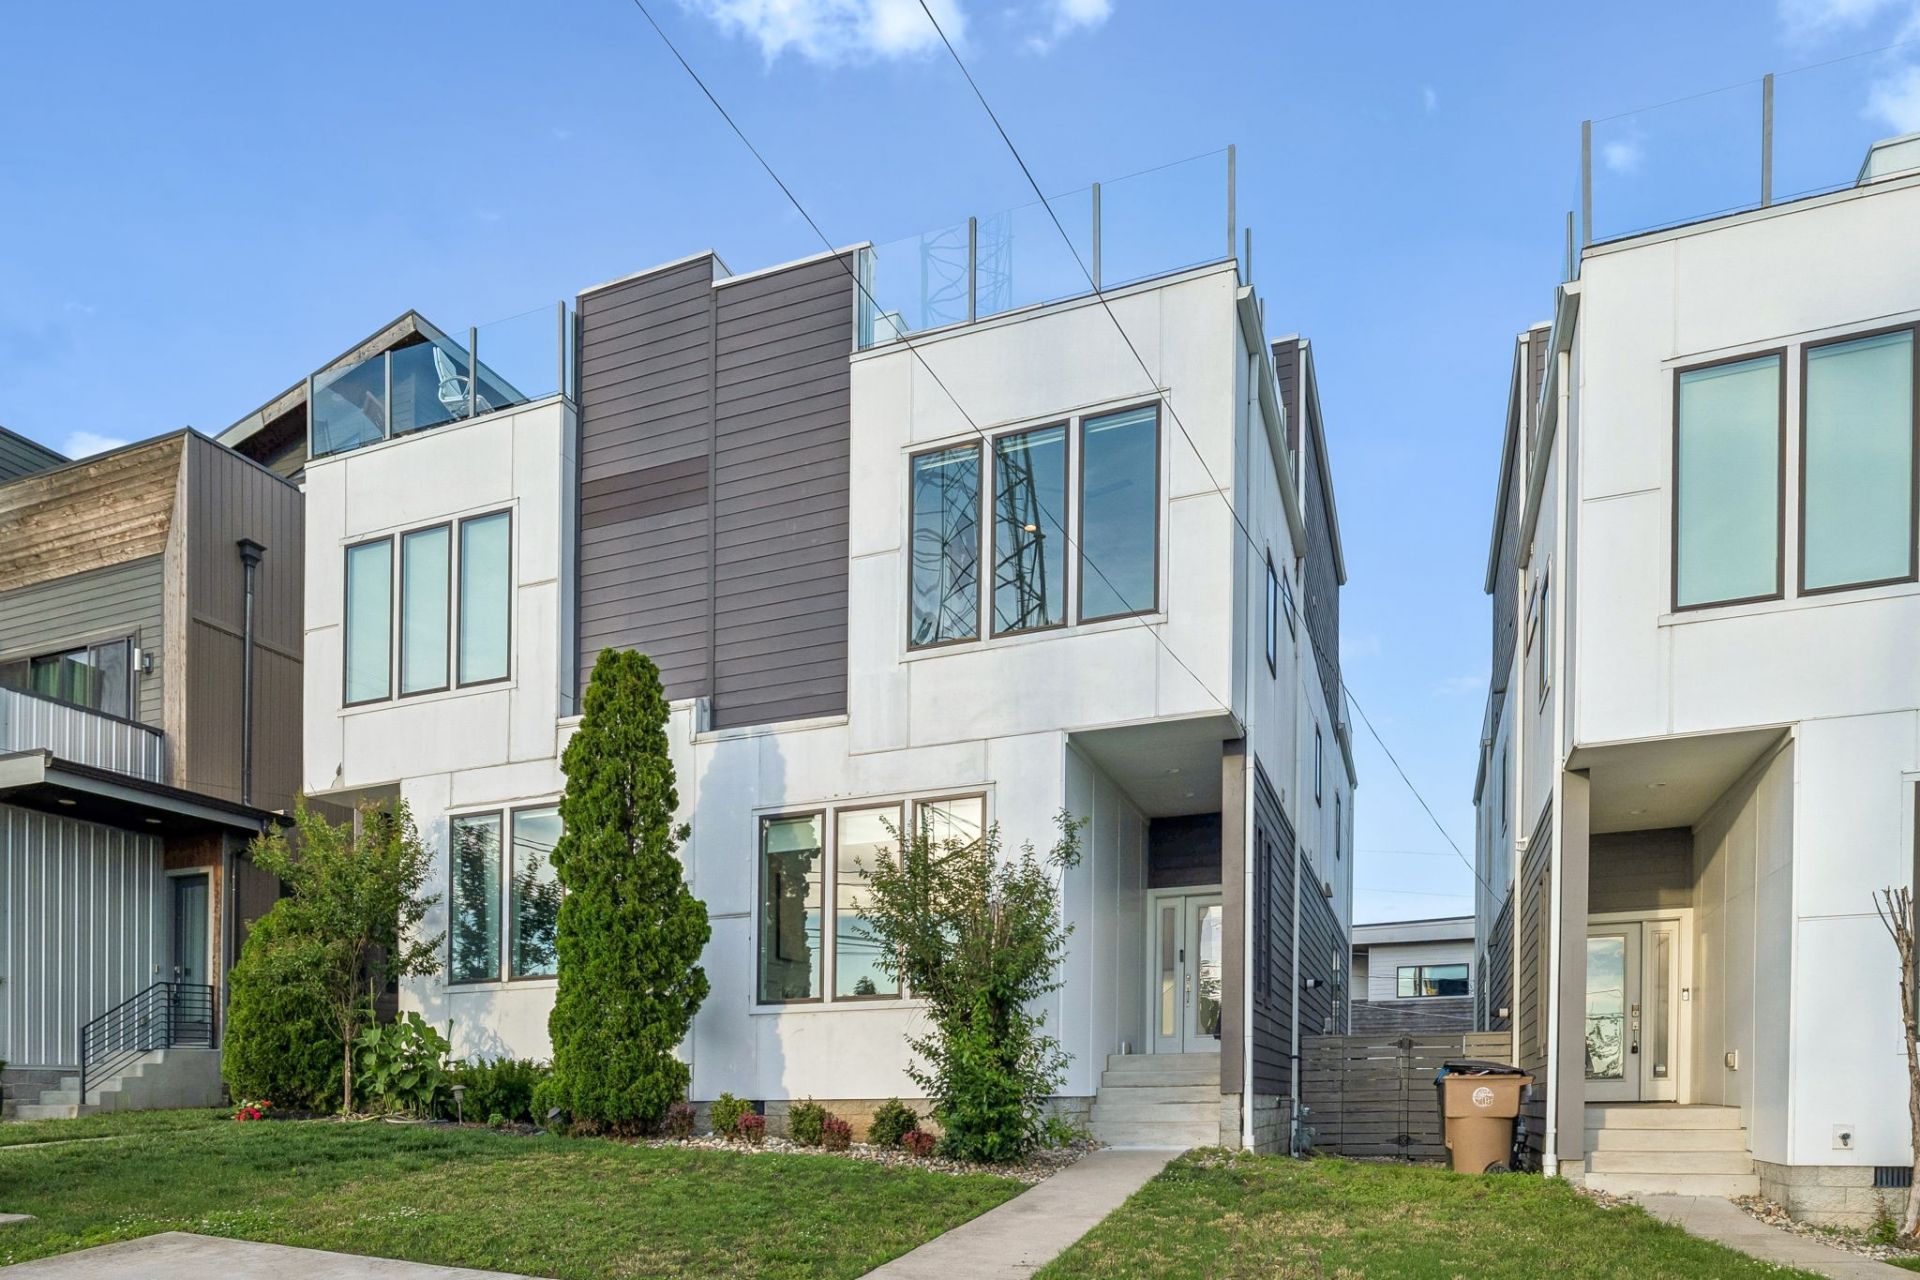
Price Improvement! Experience some of the best views in the city from two private rooftop decks-one perfectly positioned for breathtaking sunrises and the other for unforgettable Tennessee sunsets. Whether you're enjoying your morning coffee or entertaining friends in the evening, these incredible outdoor spaces set this home apart.Inside, you'll find a bright, open floor plan with contemporary finishes and a functional layout designed for everyday living and effortless entertaining. The screened back porch and fenced backyard provide even more space to relax and unwind.Ideally located just minutes from major hospitals, Centennial Park, Sylvan Park, The Nations, popular restaurants, coffee shops, the greenway, and easy interstate access, this home offers the perfect combination of convenience, style, and outdoor living. With a recent price improvement, now is the perfect time to make it yours.
Property Features
Property Type: Residential -
Basement: Crawl Space
Cooling: Central Air
Heating: Central, Electric, Natural Gas
Lot Size: 0.02 Acres
Stories: 3.0
Taxes: $5,520
Year Built: 2016
Amenities
Ceiling Fan(s)
Extra Closets
High Ceilings
Pantry
Walk-In Closet(s)
Feature Descriptions
Appliances: Gas Oven, Cooktop, Dishwasher, Disposal, Dryer, Microwave, Refrigerator, Washer
Days on Site: 108
Exterior: Fiber Cement
Fencing: Back Yard
Flooring: Wood, Tile
Parcel#: 092090V00100CO
Patio/Porch: Patio, Screened
Security: Smoke Detector(s)
Sewer: Public Sewer
Utilities: Electricity Available, Natural Gas Available, Water Available
Water: Public
Room Sizes
Bedroom 1: 12x12
Bedroom 2: 12x10
Bedroom 3: 12x10
Den: 18x12
Recreation Room: 20x25
Dining Room: 19x10
Living Room: 19x15
Local Schools
High School: Pearl Cohn Magnet High School
Middle School: Moses McKissack Middle
Elementary School: Park Avenue Enhanced Option
Listed By / Shown By
Listed By
Agency Name: Compass
Agency Phone: 6153836600
Shown By
Agency Title: ExCEL Real Estate & Development Co.
Agency Phone: 615-256-6566

Estimate Your Payment
Estimated Payment
$ 2,184.30 per month $1,524.51 Principal & Interest $460.00 Property Tax $199.79 Homeowner's Insurance
420a 37th Ave N | MLS# 3224239
This home located at 420a 37th Ave N, Nashville, TN 37209 is currently listed for sale with an asking price of $685,000. This property was built in 2016 and has 3 bedrooms and 2 full and 2 partial baths with 2655 sq. ft. 420a 37th Ave N is located in the Homes At 420 37th Avenue N subdivision. Search Homes At 420 37th Avenue N real estate on www.excelredtn.com today.