
BEDS4
BATHS2 full 1 partial
SQUARE FEET2,180
MLS#3232885
STATUSActive
PROPERTY TYPEResidential - Single Family
SUBDIVISIONNew Hope Meadows
Property Description
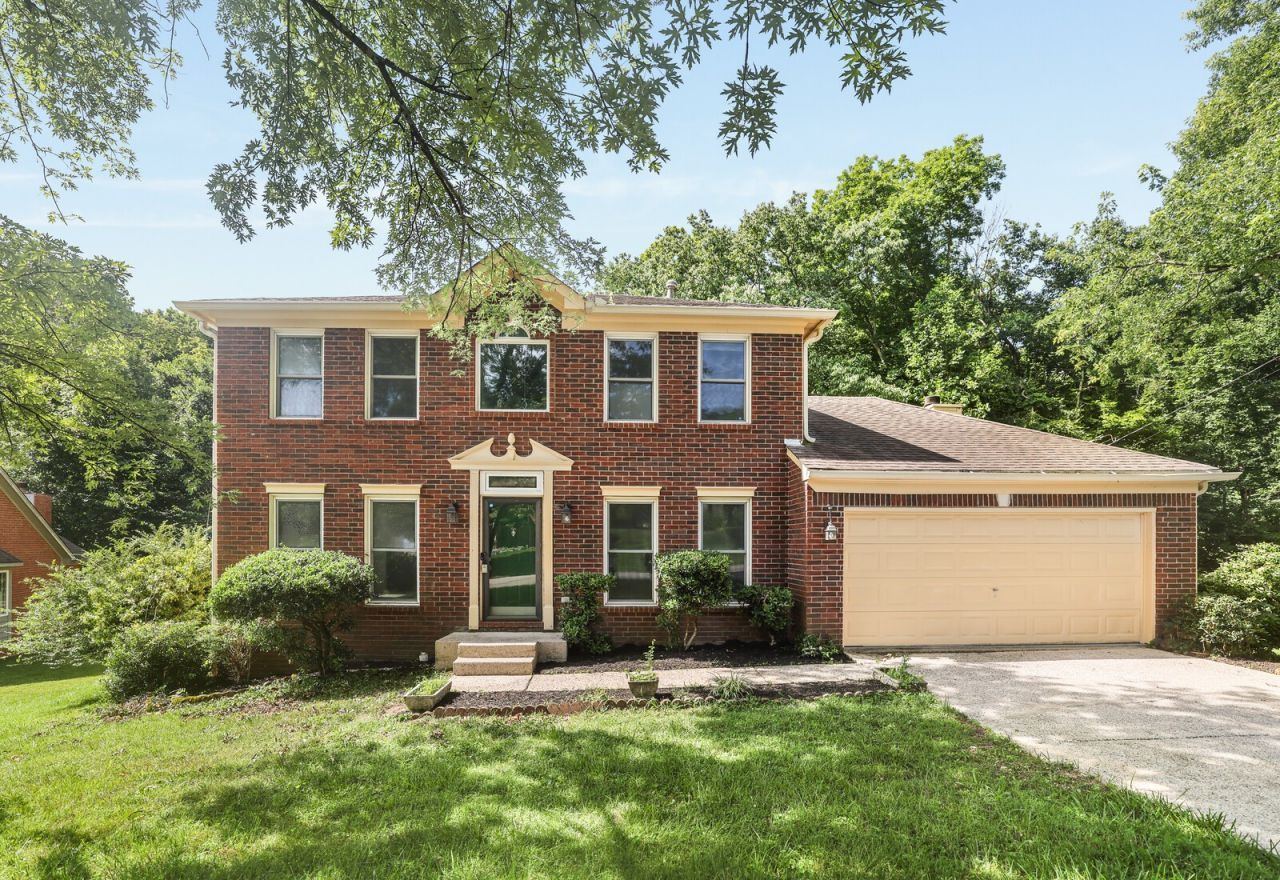
Move-in ready and refreshed throughout, this Hermitage home offers comfort, convenience, and inviting outdoor space. The interior features fresh paint and brand-new carpeting, creating a clean, updated feel from the moment you step inside. Enjoy a quiet residential setting with neighborhood appeal, while still being close to Nashville, shopping, dining, and major roadways. Outside, a large deck overlooks the backyard with mature trees, offering a great place to relax, entertain, or enjoy future outdoor enhancements. An attached 2-car garage adds everyday convenience and extra storage potential. Up to 1% lender credit on the loan amount when buyer uses Seller's Preferred Lender.
Property Features
Property Type: Residential - Single Family
Basement: Crawl Space, None
Cooling: Central Air, Electric
Fireplaces: 1
Garage: 2 car attached
Heating: Central, Natural Gas
Home Style: Traditional
Lot Size: 0.34 Acres
Roof Type: Asphalt
Stories: 2.0
Taxes: $2,968
Year Built: 1989
Amenities
Ceiling Fan(s)
Entrance Foyer
Feature Descriptions
Appliances: Electric Oven, Electric Range, Dishwasher
Days on Site: 51
Exterior: Brick
Fireplace: Living Room
Flooring: Carpet, Tile
HOA Fee: 25/ Monthly
Laundry: Electric Dryer Hookup, Washer Hookup
Lot Dimensions: 84 X 154
Parcel#: 08702000300
Parking: Garage Door Opener, Garage Faces Front, Driveway
Parking Notes: Garage Door Opener, Garage Faces Front, Driveway
Patio/Porch: Deck
Security: Fire Alarm, Smoke Detector(s)
Sewer: Public Sewer
Utilities: Electricity Available, Natural Gas Available, Water Available
Water: Public
Room Sizes
Bedroom 1: 14x10
Bedroom 2: 10x10
Bedroom 3: 12x9
Bedroom 4: 9x9
Den: 18x11
Dining Room: 14x10
Kitchen: 13x10
Living Room: 16x12
Other Room: 10x9
Local Schools
High School: McGavock Comp High School
Middle School: DuPont Tyler Middle
Elementary School: Dodson Elementary
Listed By / Shown By
Listed By
Agency Name: The Ashton Real Estate Group of RE/MAX Advantage
Agency Phone: 6153011631
Shown By
Agency Title: ExCEL Real Estate & Development Co.
Agency Phone: 615-256-6566

Estimate Your Payment
Estimated Payment
$ 1,352.40 per month $977.02 Principal & Interest $247.33 Property Tax $128.04 Homeowner's Insurance
4208 New Hope Meadow Rd | MLS# 3232885
This single family home located at 4208 New Hope Meadow Rd, Hermitage, TN 37076 is currently listed for sale with an asking price of $439,000. This property was built in 1989 and has 4 bedrooms and 2 full and 1 partial baths with 2180 sq. ft. New Hope Meadow Rd is located in the New Hope Meadows subdivision. Search New Hope Meadows real estate on www.excelredtn.com today.